

BEDS4
BATHS2 full 1 partial
SQUARE FEET2,289
MLS#12757057
STATUSNew
PROPERTY TYPEResidential - Single Family
SUBDIVISIONIvy Hill
SCHOOLDistrict 214
Property Description
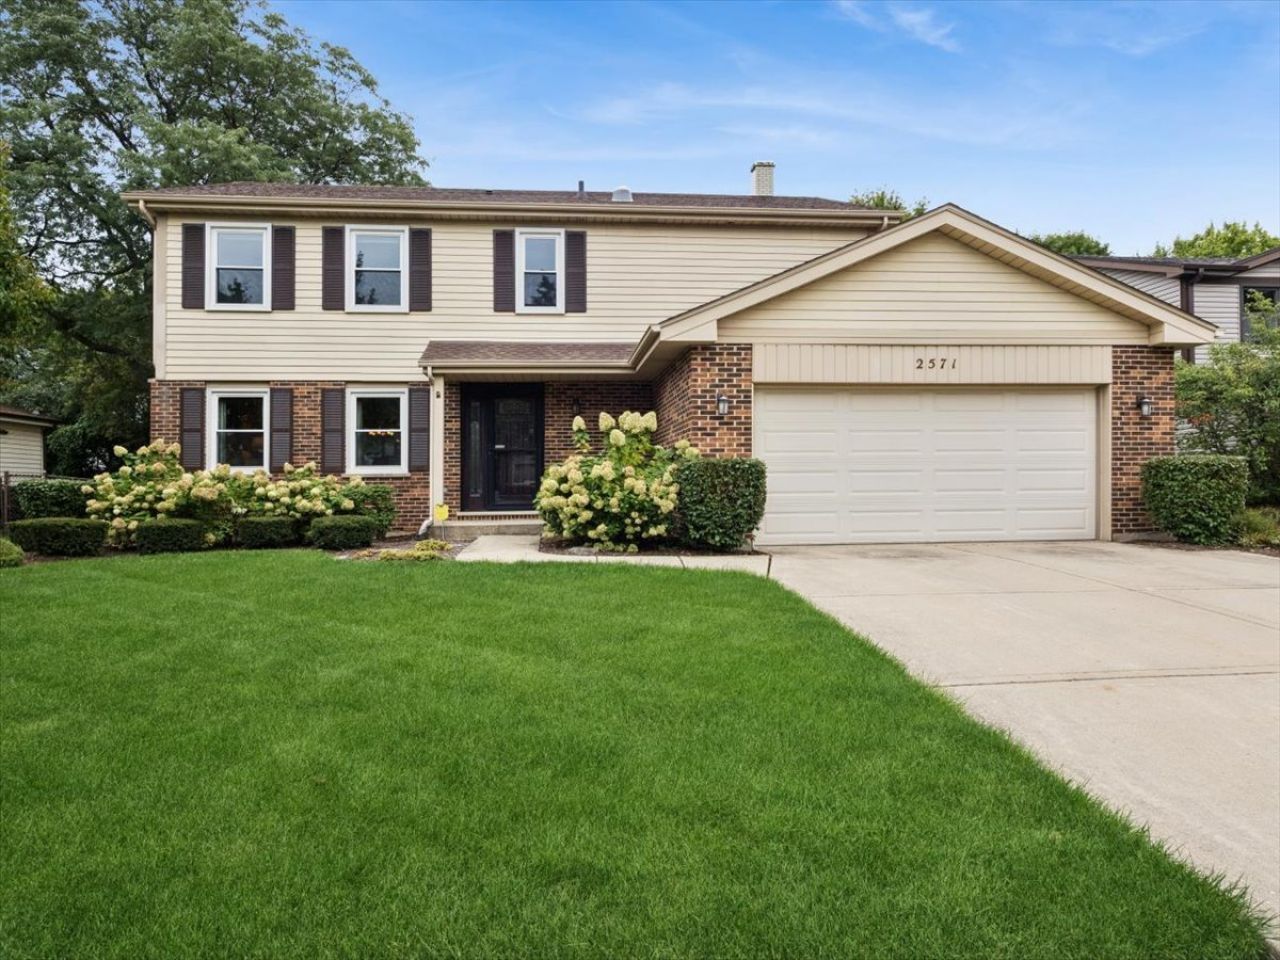
Welcome to this beautiful home in Arlington Heights' popular Ivy Hill neighborhood, where every level is designed the way you want to live. Highly sought after for its excellent schools, access to community parks and pool, and friendly atmosphere, the area offers the perfect backdrop to a lifetime of memories. The home itself gives you 3 floors and over 3,000 sq feet of finished space to live, gather, and relax with an open floor plan on the main level, 4 spacious bedrooms on the 2nd level and a very nice, finished basement. Timeless features such as wood flooring and cabinetry match up beautifully with lifestyle amenities, including open flows from the kitchen to the family room and a large island sure to be the central hub for casual meals, homework supervision, and conversation with friends. Abundant cabinetry and counter space make it easy to be organized, and stainless appliances, pretty stone countertops, and a marble backsplash create an elegant and classic look. A formal dining room sets the stage for holiday dinners or intimate get-togethers, and the living room offers a pretty place to sit and get lost in a good book. You'll enjoy views through the seasons from the large front windows. A convenient main-level laundry/mudroom doubles as a family drop zone, allowing you to keep shoes, bags, and other items neatly stored away. Upstairs, you'll find spacious bedrooms, including the primary with a walk-in closet and remodeled ensuite bath featuring dual sinks, a large vanity for storage, and a private shower and toilet area. There are 3 additional bedrooms, ample closets, and a shared hall bath featuring dual sinks, large vanity, and separate toilet/shower space - ideal for busy mornings. Head downstairs to the finished basement and you'll find a world of possibilities-large enough for multiple zones and flexible to fit your lifestyle. A fireplace, tons of built-ins, plus a mini kitchen with sink and small fridge all provide the perfect spot to host lively game-day gatherings, friends' night activities, sleepovers, or family movie night. A built-in desk offers a private spot to work from home, and a corner niche could be set up for workout or playroom space. Enjoy the deck off the kitchen and a fenced-in yard that offers convenience for pets. Big-ticket exterior items-roof (2024) and new windows and patio door (2025) are added perks. Great location in Ivy Hill, this home is just one block from Camelot Park, pool, and playground, and a few blocks from Ivy Hill Elementary and Lake Arlington, and minutes from shopping, dining, and vibrant downtown Arlington Heights.
Property Features
Property Type: Residential - Single Family
Basement: Yes
Basement: Finished, Rec/Family Area, Storage Space, Full
Cooling: Central Air
Fireplaces: 1
Garage: 2
Heating: Natural Gas, Forced Air
Lot Size: 0.20 Acres
Roof Type: Asphalt
Taxes: $11,778
Year Built: 1986
Amenities
Wet Bar
Built-in Features
Walk-In Closet(s)
Separate Dining Room
Workshop
Feature Descriptions
Additional rooms: Family Room, Recreation Room, Workshop
Appliances: Range, Microwave, Dishwasher, Refrigerator, Washer, Dryer, Stainless Steel Appliance(s)
Association Includes: None
Bath Features: Double Sink
Dining Room: Separate
Exterior: Aluminum Siding, Brick
Fireplace Location(s): Basement
Laundry: Main Level, Sink
Lot: Mature Trees
Lot Dimensions: 70x125
Other Equipment: Ceiling Fan(s), Water Heater-Gas
Parcel#: 03172190100000
Parking: Concrete, Garage Door Opener, Yes, Garage Owned, Attached, Garage
Sewer: Public Sewer
Total Rooms: 11
Township: Wheeling
Water: Public
Room Sizes
Family Room - Down: 21X24
Recreation Room: 18X12
Work Room: 06X11
Bedroom 2: 16X14
Bedroom 3: 13X14
Bedroom 4: 12X10
Dining Room: 12X11
Family Room: 19X13
Kitchen: 16X14
Laundry: 11X05
Living Room: 15X17
Primary Bedroom: 12X16
Local Schools
High School: Buffalo Grove High School
Middle School: Thomas Middle School
Elementary School: Ivy Hill Elementary School
School District: District 214
Listed By / Shown By
Listed By
Agency Name: Baird & Warner
Agency Phone: 847-392-1855
Shown By
Agent Name: Mike Weerda
Agent Phone: (815) 985-2895
Agency Title: Gambino Realtors

Estimate Your Payment
Estimated Payment
$ 4,486.13 per month $3,293.18 Principal & Interest $981.50 Property Tax $211.46 Homeowner's InsuranceChange Payment Information



Member Participants (and their affiliated licensees, if applicable) shall indicate on their websites that IDX information is provided exclusively for consumers’ personal non-commercial use, that it may not be used for any purpose other than to identify prospective properties consumers may be interested in purchasing, that the data is deemed reliable but is not guaranteed by MLS GRID, and that the use of the MLS GRID Data may be subject to an end user license agreement prescribed by the Member Participant’s applicable MLS if any and as amended from time to time. MLS GRID may, at its discretion, require use of other disclaimers as necessary to protect Member Participant, and/or their MLS from liability.
Based on information submitted to the MLS GRID. All data is obtained from various sources and may not have been verified by broker or MLS GRID. Supplied Open House Information is subject to change without notice. All information should be independently reviewed and verified for accuracy. Properties may or may not be listed by the office/agent presenting the information.
Privacy Policy / DMCA Notice / ADA Accessibility


This site is hosted, designed and copyright
© 1994 - 2026 by
Delta Media Group, Inc. -- Patent Pending --
2571 N Douglas Avenue | MLS# 12757057
This single family home located at 2571 N Douglas Avenue, Arlington Heights, IL 60004 is currently listed for sale with an asking price of $725,000. This property was built in 1986 and has 4 bedrooms and 2 full and 1 partial baths with 2289 sq. ft. N Douglas Avenue is located in the Ivy Hill subdivision within the District 214 school district. Search Ivy Hill real estate on mweerda.gogambino.com today.