

BEDS3
BATHS2 full
SQUARE FEET1,937
MLS#12771746
STATUSNew
PROPERTY TYPEResidential - Single Family
SCHOOLDistrict 201U
Property Description
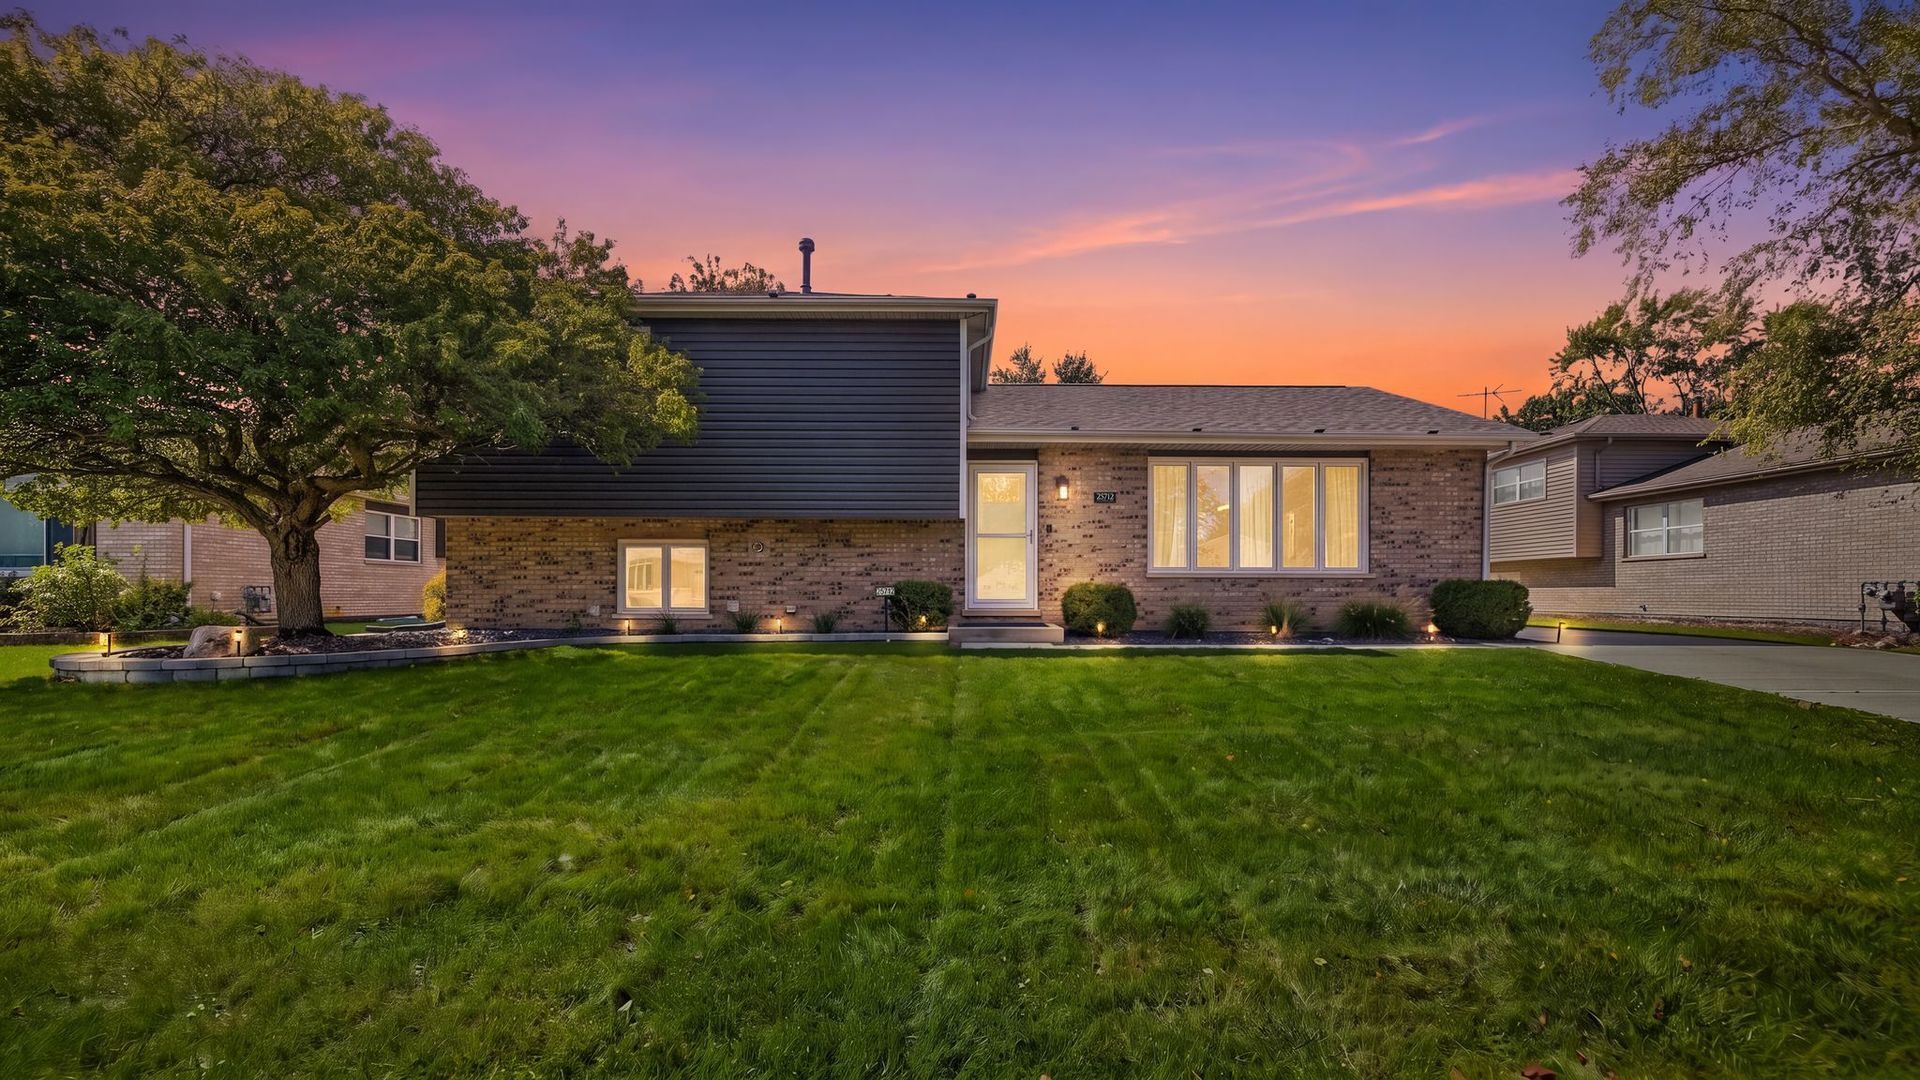
This one doesn't whisper Updated - IT SHOWS OFF A LITTLE! The Expensive Stuff? Already DONE. The Pretty Stuff? Done too. Sophisticated, Stylish, and Anything but Ordinary - this IMMACULATE 3-Bedroom, 2-Bath Tri-Level is LOADED with Upgrades! Nearly every major improvement has already been handled (New within 3 years or less!), giving You the RARE Luxury of simply moving in and enjoying it! From the moment you pull up you will notice the Professionally Landscaped Lawn, New (Huge) concrete driveway, walkways & Sleek Black Slate Rock (No Mulch here!) Big ticket items include HVAC, Tankless Water Heater, Siding, Fencing & epoxy flooring in garage. Inside, hardwood floors run throughout the main and second levels; while the UPDATED Kitchen brings you white custom cabinetry, granite countertops, stainless steel Appliances (they stay!) add a crisp, modern feel. Both baths have been redone completely with Quartz Countertops-the blue tooth feature for lights and music add some flair too! 6-panel doors, Double doors leading into Primary Bedroom & ALL closets are Cedar-lined add just the right amount of character. Now for the BIG backyard- 2 Decks, 2 Gazebos, a beautifully fenced yard and a 2.5 Car garage that decided it wanted to be a Lounge (For now) New Hot tub is Negotiable. Polished without being pretentious. Fun without sacrificing style. Just move in and enjoy the Home everyone will wish they bought!
Property Features
Property Type: Residential - Single Family
Basement: Crawl Space, Walk-Out Access
Cooling: Central Air
Fireplaces: 1
Garage: 2.5
Heating: Natural Gas
Home Style: Contemporary
Lot Size: 0.24 Acres
Taxes: $8,443
Year Built: 1995
Feature Descriptions
Additional rooms: No additional rooms
Additional Structures: Gazebo
Appliances: Range, Microwave, Dishwasher, High End Refrigerator, Washer, Dryer, Water Softener, Water Softener Owned, Gas Cooktop, Refrigerator
Association Includes: None
Dining Room: Separate
Exterior: Vinyl Siding, Brick
Fireplace: Electric
Fireplace Location(s): Family Room
Laundry: Gas Dryer Hookup, In Unit, None
Lot: Landscaped
Lot Dimensions: 66 x 157
Other Equipment: Water-Softener Owned, Ceiling Fan(s), Sump Pump
Parcel#: 2114211260040000
Parking: Concrete, Garage Door Opener, Yes, Garage Owned, Detached, Garage
Sewer: Public Sewer
Total Rooms: 7
Township: Monee
Water: Public
Room Sizes
Bedroom 2: 14X10
Bedroom 3: 11X10
Dining Room: 9X11
Family Room: 22X16
Kitchen: 14X12
Laundry: 12X9
Living Room: 24X13
Primary Bedroom: 15X13
Local Schools
School District: District 201U
Listed By / Shown By
Listed By
Agency Name: eXp Realty
Agency Phone: 888-574-9405
Shown By
Agent Name: Mike Weerda
Agent Phone: (815) 985-2895
Agency Title: Gambino Realtors

Estimate Your Payment
Estimated Payment
$ 2,360.25 per month $1,556.71 Principal & Interest $703.58 Property Tax $99.96 Homeowner's InsuranceChange Payment Information



Member Participants (and their affiliated licensees, if applicable) shall indicate on their websites that IDX information is provided exclusively for consumers’ personal non-commercial use, that it may not be used for any purpose other than to identify prospective properties consumers may be interested in purchasing, that the data is deemed reliable but is not guaranteed by MLS GRID, and that the use of the MLS GRID Data may be subject to an end user license agreement prescribed by the Member Participant’s applicable MLS if any and as amended from time to time. MLS GRID may, at its discretion, require use of other disclaimers as necessary to protect Member Participant, and/or their MLS from liability.
Based on information submitted to the MLS GRID. All data is obtained from various sources and may not have been verified by broker or MLS GRID. Supplied Open House Information is subject to change without notice. All information should be independently reviewed and verified for accuracy. Properties may or may not be listed by the office/agent presenting the information.
Privacy Policy / DMCA Notice / ADA Accessibility


This site is hosted, designed and copyright
© 1994 - 2026 by
Delta Media Group, Inc. -- Patent Pending --
25712 S Mccorkle Avenue | MLS# 12771746
This single family home located at 25712 S Mccorkle Avenue , Monee, IL 60449 is currently listed for sale with an asking price of $342,712. This property was built in 1995 and has 3 bedrooms and 2 full baths with 1937 sq. ft. S Mccorkle Avenue is located within the District 201U school district. Search Monee real estate on mweerda.gogambino.com today.