

BEDS4
BATHS3 full 1 partial
SQUARE FEET5,042
MLS#260014412
STATUSActive
PROPERTY TYPEResidential - Single Family
Property Description
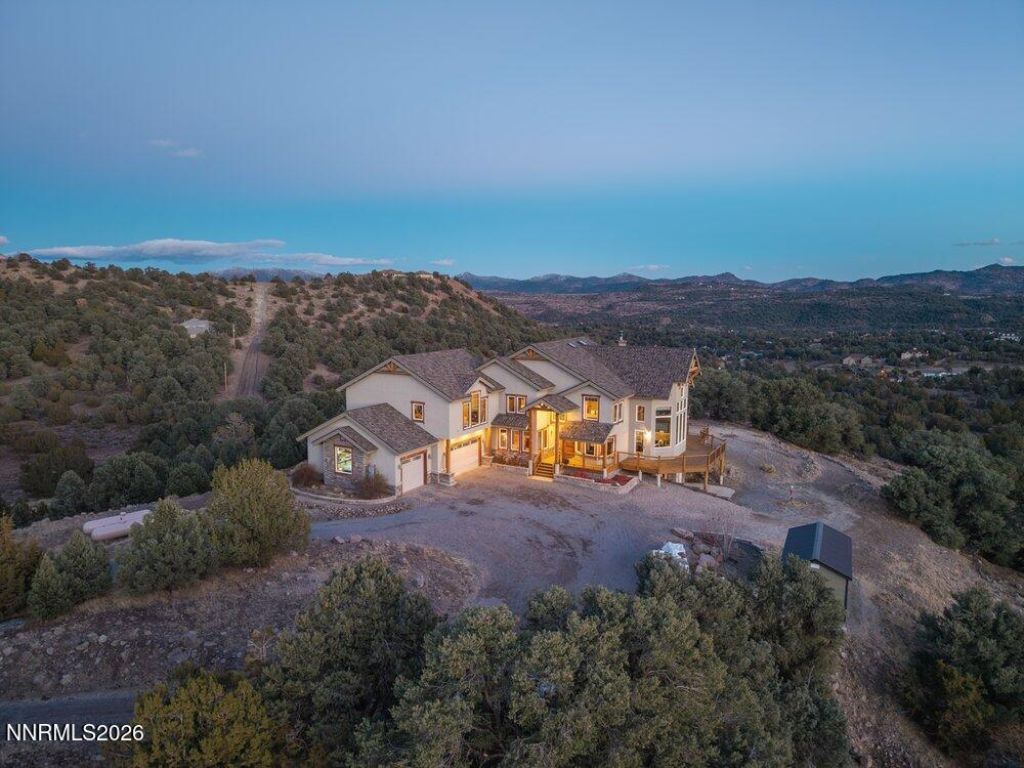
LUXURY ALPINE CHALET IN THE VC HIGHLANDS! You'll enjoy 360 degree views of the Virginia Ranges and beyond. Located on 12.49 acres and less than a mile from paved Cartwright Rd, this stunning home features a recently remodeled chef's kitchen with upgraded appliances, 2 dishwashers, built in freezer (not including the fridge!), and so much more. Designated office and a full bedroom/bathroom located on the main level. Don't miss the ENORMOUS bonus room above the garage AND the finished daylight basement. Wrap-around deck and multiple patios make for fabulous outdoor living in the summer. Bring your horses or enjoy the wild ones that roam freely - plenty of room to build a shop or a barn! Less than 20 min from 395/580.
Property Features
Property Type: Residential - Single Family
Cooling: Central Air
Fireplaces: 3
Garage: 3 car attached
Heating: Fireplace(s), Forced Air, Propane
Lot Size: 12.49 Acres
Roof Type: Composition, Pitched
Stories: 2.0
Taxes: $6,382
Year Built: 2006
Amenities
Cathedral Ceiling(s)
Ceiling Fan(s)
Central Vacuum
High Ceilings
Loft
Breakfast Bar
Kitchen Island
Pantry
Walk-In Closet(s)
Entrance Foyer
Feature Descriptions
Additional Rooms: Office/Den, Basement - Walk-Out/Daylight, Bedroom/Office Main Floor, Bonus Room, Entrance Foyer, Loft, Other
Association Fee Includes: Snow Removal
City Limits: No
Construction Type: Site/Stick-Built
Cooling Y/N: Yes
Dining: Kitchen Combination
Exterior: Log, Stone, Stucco
Family Room: Ceiling Fan(s), High Ceilings, Separate/Formal Room, Kitchen Combination
Fireplace: Gas, Insert, Wood Burning Stove, Living Room, Dining Room, Primary Bedroom
Fireplace Y/N: Yes
Flooring: Carpet, Luxury Vinyl, Slate, Travertine
Foundation: Crawl Space, Slab
Heating Y/N: Yes
HOA Fee: $200/AnnuallyAppliances:
HOA Y/N: Yes
Horse Y/N: Yes
Kitchen: Breakfast Bar, Built-In Dishwasher, Built-In Microwave, Built-In Single Oven, Disposal, Gas Cooktop, Kitchen Island, Pantry, Sliding Shelves, Soft-Close Cabinets
Laundry Features: Washer Hookup, Laundry Room, Sink, Electric Dryer Hookup
Living Room: Ceiling Fan(s), Great Room, High Ceilings
Lot Features: Cul-De-Sac, Corner Lot, Gentle Sloping, Wooded
Master Bedroom: Ceiling Fan(s), High Ceilings, Double Sinks, Jetted Tub, Shower Stall, Walk-In Closet(s)
OtherStructures: Shed(s)
Parcel #: 003-331-13
Parking: Attached, Garage, Garage Door Opener, RV Access/Parking, Garage Door Opener Controls
Patio/Porch: Deck, Patio, Covered, Uncovered, Wrap Around
Road Frontage: Private Road, Other
Road Responsibility: Road Maintenance Agreement
Security Features: Smoke Detector(s)
Sewer: Septic Tank
Special View Info: Desert, Mountain(s), Trees/Woods
Sprinklers: None
SQFT Living: 5042
Utilities: Cable Not Available, Electricity Connected, Natural Gas Not Available, Phone Available, Water Connected, Cellular Coverage, Internet Available, Propane Leased
Water: Private, Well
Water Rights Y/N: No
Window Features: Double Pane Windows, Vinyl Frames
Local Schools
High School: Virginia City
Middle School: Virginia City
Elementary School: Gallagher, Hugh
Listed By / Shown By
Listed By
Agency Name: Chase International-Damonte
Shown By
Agent Name: Mike Weerda
Agent Phone: (815) 985-2895
Agency Title: Gambino Realtors

Estimate Your Payment
Estimated Payment
$ 7,052.87 per month $6,127.58 Principal & Interest $531.83 Property Tax $393.46 Homeowner's InsuranceChange Payment Information


Privacy Policy / DMCA Notice / ADA Accessibility


This site is hosted, designed and copyright
© 1994 - 2026 by
Delta Media Group, Inc. -- Patent Pending --
2620 Castle Peak Road | MLS# 260014412
This single family home located at 2620 Castle Peak Road, Reno, NV 89521 is currently listed for sale with an asking price of $1,349,000. This property was built in 2006 and has 4 bedrooms and 3 full and 1 partial baths with 5042 sq. ft. Search Reno real estate on mweerda.gogambino.com today.