

BEDS3
BATHS1 full 1 partial
SQUARE FEET1,477
MLS#12758653
STATUSContingent
PROPERTY TYPEResidential - Single Family
SCHOOLDistrict 307
Property Description
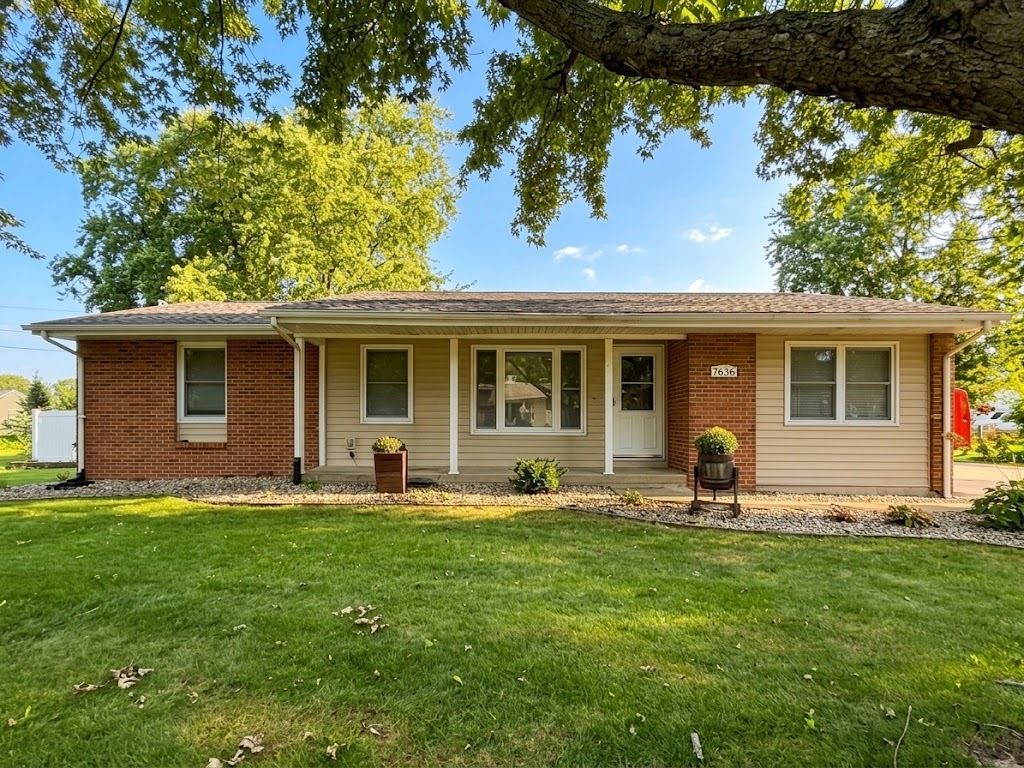
Welcome home to 2636 N Osage Dr., tucked away in Indian Acres subdivision, located just blocks from the Bourbonnais Sportsman's Club! Offering the perfect blend of neighborhood comfort and quiet, rural charm, this move-in-ready 3-bedroom, 1.5-bath home is waiting for you to call it HOME. The inviting front porch is perfect for morning coffee and relaxing evenings. Step inside to a warm, bright and open concept. Whether you want to watch TV, chat with friends or read a good book, you will have plenty of room with two ample living spaces. The eat in kitchen has a spacious pantry, service peninsula and abundant light. Need to do laundry while trying to cook dinner? No worries, the laundry is right there. The master has LVP flooring and the convenience a half bath. The two other bedrooms share a hallway with the full bath. The detached 2.5 car garage is at the end of a large driveway and has shelving and a workspace for your projects. The large fenced in back yard has a beautiful garden and an separate spot behind the garage. Whatever your vision for your family, 2636 N Osage has you covered. Set up your showing today! Windows 2011, Stove/Microwave- 2015, Furnace 2019, Fridge 2020, PVC Fence 2022, Roof 2023, HWH 2026, LVP in Family room and interior freshly painted 2026
Property Features
Property Type: Residential - Single Family
Basement: None
Cooling: Central Air
Garage: 2.5
Heating: Natural Gas
Lot Size: 0.38 Acres
Taxes: $4,678
Year Built: 1972
Feature Descriptions
Additional rooms: No additional rooms
Association Includes: None
Exterior: Vinyl Siding, Brick
Lot Dimensions: 100 x 165
Parcel#: 170824101023
Parking: Concrete, Yes, Garage Owned, Detached, Garage
Sewer: Septic Tank
Total Rooms: 6
Township: Bourbonnais
Water: Well
Room Sizes
Bedroom 2: 12X11
Bedroom 3: 10X11
Family Room: 17X14
Kitchen: 24X12
Laundry: 5X5
Living Room: 20X13
Primary Bedroom: 14X11
Local Schools
High School: Bradley Boubonnais High School
Middle School: Bourbonnais Upper Grade Center
Elementary School: Bourbonnais Elementary
School District: District 307
Listed By / Shown By
Listed By
Agency Name: New Neighbors Real Estate
Agency Phone: 815-260-2322
Shown By
Agent Name: Mike Weerda
Agent Phone: (815) 985-2895
Agency Title: Gambino Realtors

Estimate Your Payment
Estimated Payment
$ 1,597.84 per month $1,135.12 Principal & Interest $389.83 Property Tax $72.89 Homeowner's InsuranceChange Payment Information



Member Participants (and their affiliated licensees, if applicable) shall indicate on their websites that IDX information is provided exclusively for consumers’ personal non-commercial use, that it may not be used for any purpose other than to identify prospective properties consumers may be interested in purchasing, that the data is deemed reliable but is not guaranteed by MLS GRID, and that the use of the MLS GRID Data may be subject to an end user license agreement prescribed by the Member Participant’s applicable MLS if any and as amended from time to time. MLS GRID may, at its discretion, require use of other disclaimers as necessary to protect Member Participant, and/or their MLS from liability.
Based on information submitted to the MLS GRID. All data is obtained from various sources and may not have been verified by broker or MLS GRID. Supplied Open House Information is subject to change without notice. All information should be independently reviewed and verified for accuracy. Properties may or may not be listed by the office/agent presenting the information.
Privacy Policy / DMCA Notice / ADA Accessibility


This site is hosted, designed and copyright
© 1994 - 2026 by
Delta Media Group, Inc. -- Patent Pending --
2636 N Osage Drive | MLS# 12758653
This single family home located at 2636 N Osage Drive, Bourbonnais, IL 60914 is currently listed for sale with an asking price of $249,900. This property was built in 1972 and has 3 bedrooms and 1 full and 1 partial baths with 1477 sq. ft. N Osage Drive is located within the District 307 school district. Search Bourbonnais real estate on mweerda.gogambino.com today.