

BEDS2
BATHS1 full
MLS#12769391
STATUSNew
PROPERTY TYPEResidential - Condominium
SCHOOLDistrict 430
Property Description
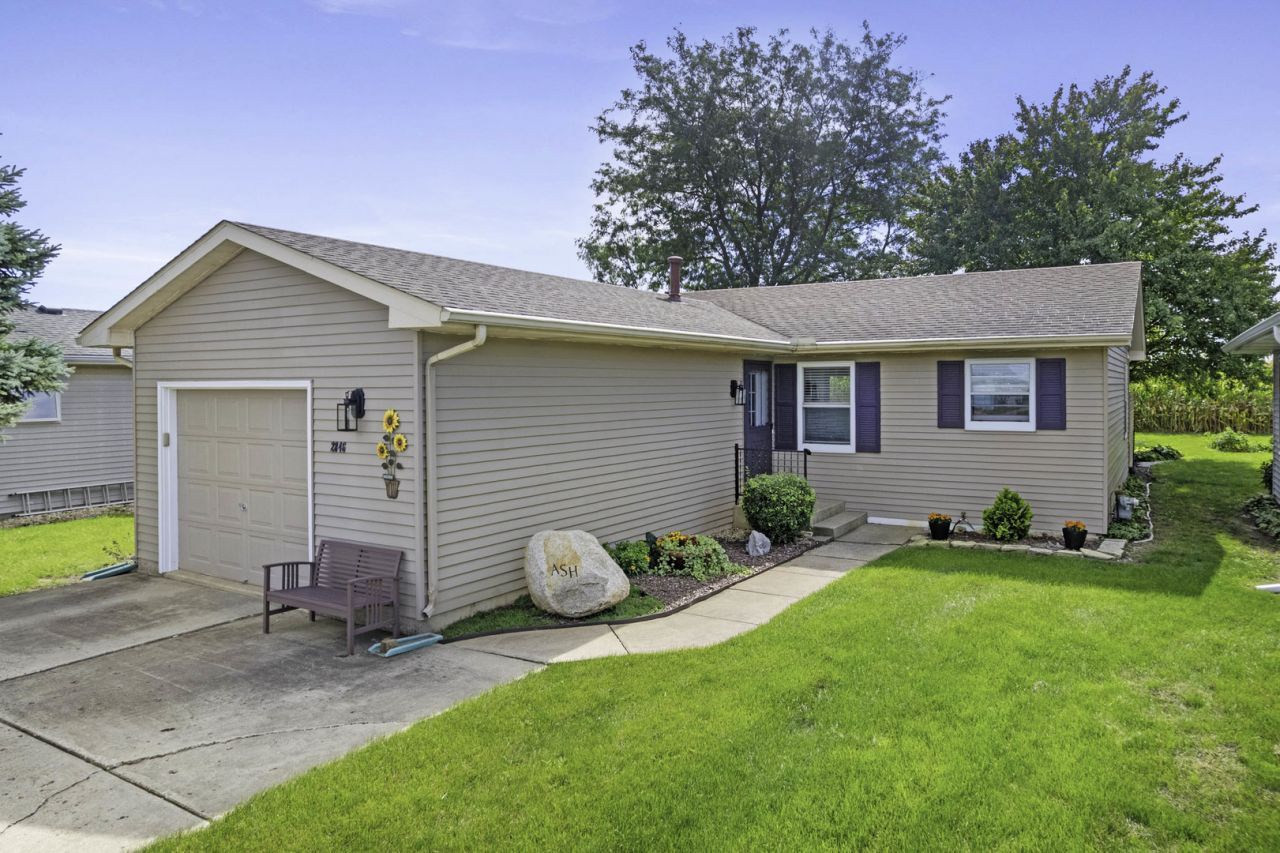
This beautiful home has so much to offer in a well planned, quality built package. Featuring 2 bedrooms, 1 full bath, convenient first floor laundry, and a bright and inviting open concept living room and kitchen, this home makes everyday living easy and comfortable. The kitchen features beautiful quartz countertops, like new appliances, and plenty of workspace, while the neutral decor throughout makes this home truly move in ready. Quality 2x6 construction adds to the home's efficiency, and the thoughtfully designed floor plan makes excellent use of every available space. Need additional storage? The unfinished basement provides plenty of room for storage, hobbies, or whatever best suits your needs. An attached one car garage adds even more convenience. Step through the patio doors to the easy care patio overlooking peaceful farm fields with no backyard neighbors. It's the perfect spot to enjoy your morning coffee, relax at the end of the day, or take in a beautiful sunset. This well kept home checks so many boxes: a quality built home, efficient floor plan, peaceful setting, convenient location with easy access to most everything, and an affordable price. The monthly fee includes garbage, sewer, water, lawn care, snow removal, and exterior maintenance, making for an easy, low maintenance lifestyle. Homes like this don't come on the market often. Take a look, you won't want to hesitate on this one!
Property Features
Property Type: Residential - Condominium
Basement: Yes
Basement: Unfinished, Partial
Cooling: Central Air
Garage: 1
Heating: Natural Gas, Forced Air
Home Style: Ranch
Lot Size: 1.00 Acres
Roof Type: Asphalt
Taxes: $3,127
Year Built: 1988
Feature Descriptions
Additional rooms: No additional rooms
Appliances: Range, Microwave, Refrigerator, Washer, Dryer, Water Softener Owned
Association Includes: Insurance, Exterior Maintenance, Lawn Care, Scavenger, Snow Removal
Exterior: Aluminum Siding
HOA Fee: 175/ Monthly
Lot Dimensions: COMMON
Other Equipment: Water-Softener Owned
Parcel#: 0502100002
Parking: Concrete, Garage Door Opener, Yes, Attached, Garage
Sewer: Shared Septic
Total Rooms: 4
Township: Northville
Water: Shared Well
Room Sizes
Bedroom 2: 10X10
Kitchen: 10X19
Living Room: 14X22
Primary Bedroom: 11X14
Local Schools
High School: Sandwich Community High School
Middle School: Sandwich Middle School
Elementary School: Lynn G Haskin Elementary School
School District: District 430
Listed By / Shown By
Listed By
Agency Name: Swanson Real Estate
Agency Phone: 815-786-9418
Shown By
Agent Name: Mike Weerda
Agent Phone: (815) 985-2895
Agency Title: Gambino Realtors

Estimate Your Payment
Estimated Payment
$ 1,371.92 per month $1,044.28 Principal & Interest $260.58 Property Tax $67.05 Homeowner's InsuranceChange Payment Information



Member Participants (and their affiliated licensees, if applicable) shall indicate on their websites that IDX information is provided exclusively for consumers’ personal non-commercial use, that it may not be used for any purpose other than to identify prospective properties consumers may be interested in purchasing, that the data is deemed reliable but is not guaranteed by MLS GRID, and that the use of the MLS GRID Data may be subject to an end user license agreement prescribed by the Member Participant’s applicable MLS if any and as amended from time to time. MLS GRID may, at its discretion, require use of other disclaimers as necessary to protect Member Participant, and/or their MLS from liability.
Based on information submitted to the MLS GRID. All data is obtained from various sources and may not have been verified by broker or MLS GRID. Supplied Open House Information is subject to change without notice. All information should be independently reviewed and verified for accuracy. Properties may or may not be listed by the office/agent presenting the information.
Privacy Policy / DMCA Notice / ADA Accessibility


This site is hosted, designed and copyright
© 1994 - 2026 by
Delta Media Group, Inc. -- Patent Pending --
2846 N 48th. Road | MLS# 12769391
This condo located at 2846 N 48th. Road, Sandwich, IL 60548 is currently listed for sale with an asking price of $229,900. This property was built in 1988 and has 2 bedrooms and 1 full baths. N 48th. Road is located within the District 430 school district. Search Sandwich real estate on mweerda.gogambino.com today.