

BEDS5
BATHS5 full 1 partial
SQUARE FEET7,037
MLS#12740663
STATUSActive
PROPERTY TYPEResidential - Single Family
SUBDIVISIONWheatland South
SCHOOLDistrict 204
Property Description
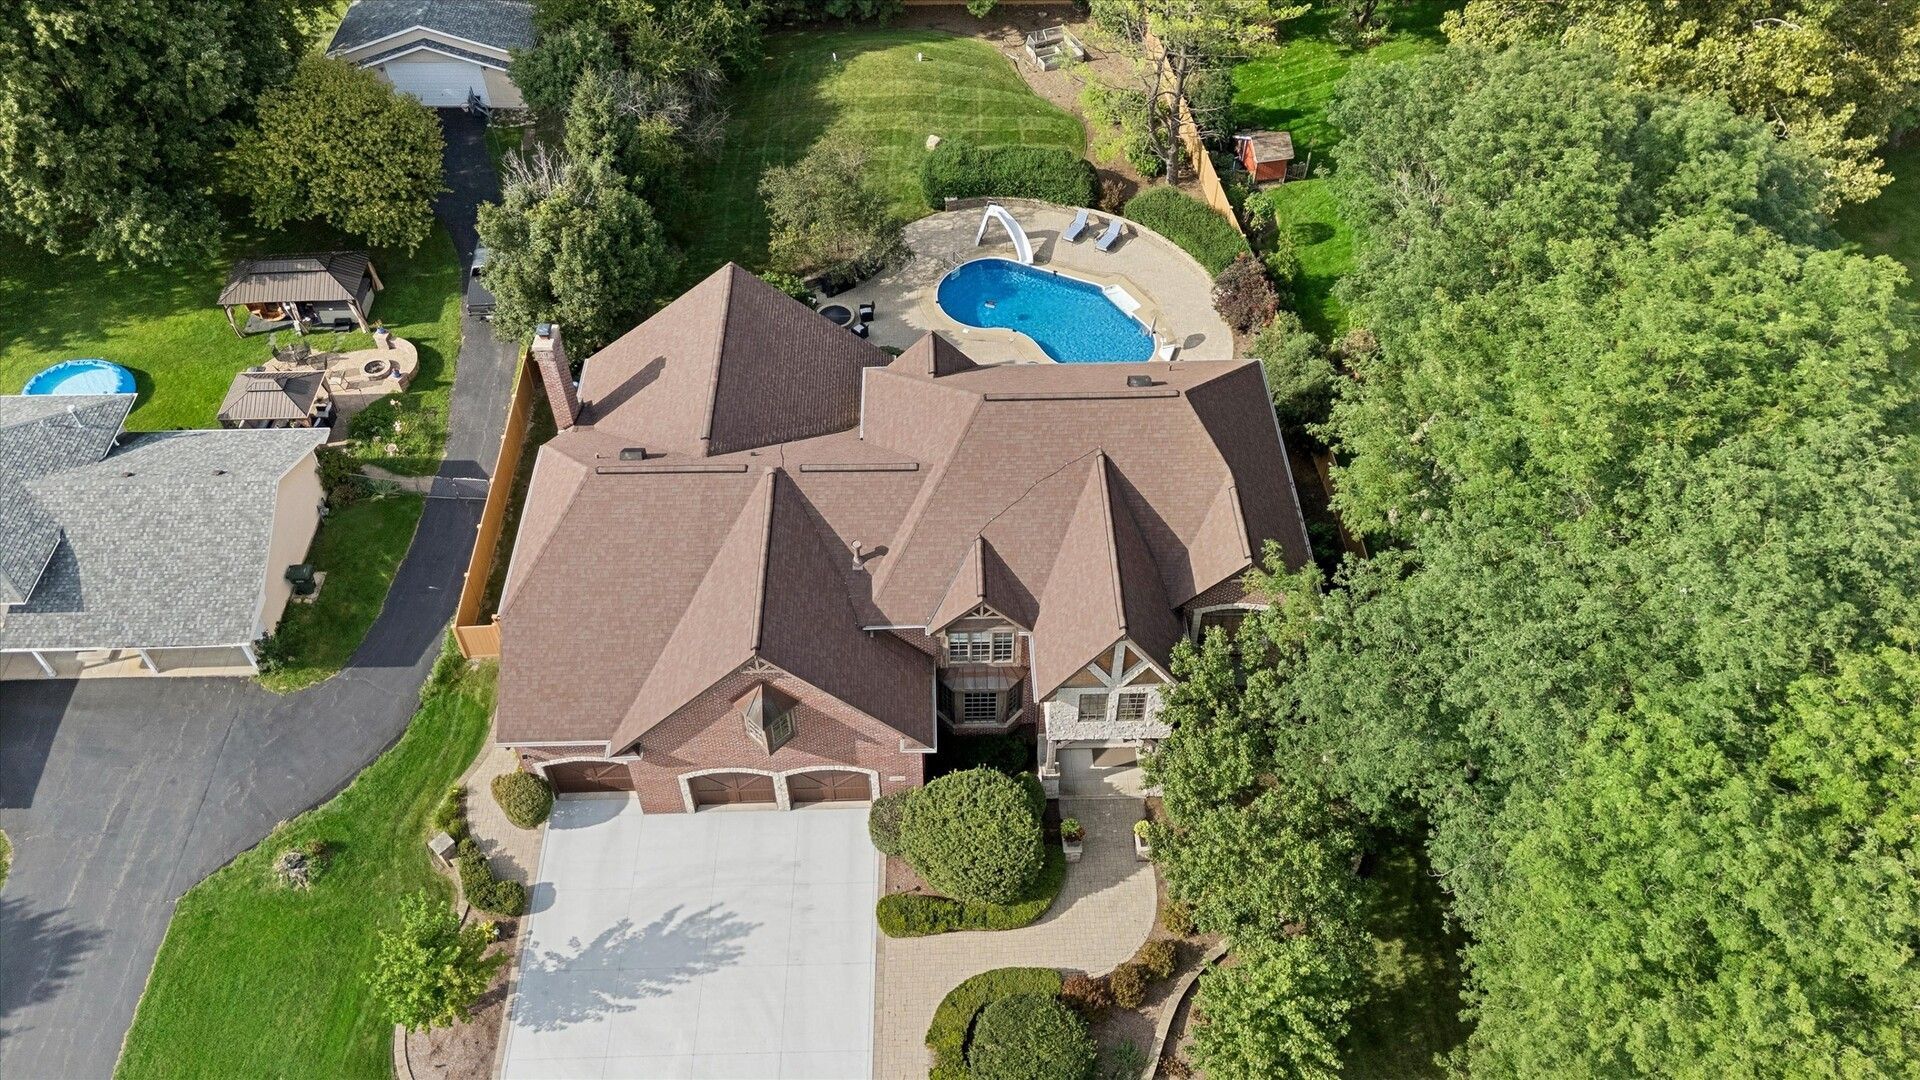
Welcome to this exceptional 10,000+ sq. ft. custom home offering luxury, comfort, and resort-style amenities. Rarely does a luxury home of this caliber - pool, finished basement, 5 beds, 6 baths - come to market at under $215/sq ft in this price tier. Enter through the custom solid-wood double doors into a dramatic two-story foyer featuring beautiful hardwood floors, 9-foot doorways, custom millwork, and impressive architectural details. The main level features a formal dining room with built-in shelving and a private office/flex room. The spacious gourmet kitchen is designed for entertaining with an oversized island, Sub-Zero refrigerator, high-end stainless-steel appliances, abundant cabinetry, large eating area, and wet bar with a beverage refrigerator. The spectacular family room features a vaulted ceiling with beautiful oak detailing, floor-to-ceiling stone fireplace, expansive windows and custom built-ins. A main-level full bath, powder room and laundry room add convenience. 2nd level-wide staircase with custom iron balustrade leads to an open loft with built-in bookshelves. The spacious primary suite offers a generous bedroom, private loft/flex area, gas-start fireplace, and oversized walk-in closet/laundry room. The luxurious primary bath features dual vanities, a Jacuzzi-style tub, large steam shower, a dedicated refrigerator, and surround sound. Jack & Jill bath for 2 beds, 1 bedrooms with ensuite bath. A finished basement provides exceptional entertaining space with a wet bar and wine refrigerator, full bath, flexible fifth-bedroom option, recreation room, gym/exercise area, dedicated theater/cinema space and abundant storage. The 31/2-car garage offers exterior access and direct entry to the basement.EV charger/wall garage heater/NEW concrete driveway/expoxy garage flooring. Outside, enjoy a beautifully landscaped, brand new fully fenced yard with mature trees, exceptional privacy, an in-ground pool, a brick paver patio, fire pit, and gas line for the outdoor pizza oven/grill. Additional features include a second laundry area in the master/whole-house generator/A Smart home. w/whole house audio. Gutter guards/heat cables. The list is endless. This exceptional property offers an impressive combination of custom craftsmanship, versatile living spaces, and resort-style amenities designed for both everyday living and entertaining.
Property Features
Property Type: Residential - Single Family
Basement: Yes
Basement: Finished, Full
Cooling: Central Air, Zoned
Fireplaces: 2
Garage: 3
Heating: Natural Gas, Forced Air, Sep Heating Systems - 2+, Zo
Home Style: Contemporary, Tudor
Lot Size: 0.61 Acres
Roof Type: Asphalt
Taxes: $21,233
Year Built: 2006
Amenities
Cathedral Ceiling(s)
Sauna
Wet Bar
1st Floor Full Bath
Beamed Ceilings
Feature Descriptions
Additional rooms: Den, Eating Area, Recreation Room, Bedroom 5,Theatre Room, Sitting Room, Mud Room, Walk In Closet, Office, Exercise Room
Appliances: Double Oven, Microwave, Dishwasher, Refrigerator, Bar Fridge, Washer, Dryer, Disposal, Range, Humidifier
Association Includes: None
Bath Features: Whirlpool, Separate Shower, Steam Shower, Double Sink, Double Shower
Dining Room: Separate
Exterior: Brick, Cedar, Stone, Limestone
Fireplace: Attached Fireplace Doors/Screen, Gas Log, Gas Starter
Fireplace Location(s): Family Room, Master Bedroom
Laundry: Main Level, Upper Level, Gas Dryer Hookup, In Unit, In Kitchen, Multiple Locations, Sink
Lot: Irregular Lot, Landscaped, Wooded, Mature Trees
Lot Dimensions: 120X220X100X218
Other Equipment: Water-Softener Owned, Central Vacuum, TV-Cable, Security System, CO Detectors, Ceiling Fan(s), Sump Pump, Sprinkler-Lawn, Radon Mitigation System, Generator, Multiple Water Heaters, Security Cameras
Parcel#: 0701104060110000
Parking: Concrete, Garage Door Opener, Electric Vehicle Charging Station(s), Yes, Garage Owned, Attached, Garage
Sauna: Yes
Security: yes
Sewer: Septic Tank, Storm Sewer
Total Rooms: 15
Township: Wheatland
Water: Well
Room Sizes
Den: 15X14
Eating Area: 17X15
Recreation Room: 34X31
Bedroom 5: 16X14
Theatre Room: 22X20
Sitting Room: 14X14
Mud Room: 10X14
Walk In Closet: 20X11
Office: 12X12
Exercise Room: 12X12
Bedroom 2: 15X14
Bedroom 3: 14X14
Bedroom 4: 18X15
Dining Room: 19X15
Family Room: 37X25
Kitchen: 30X17
Laundry: 10X8
Primary Bedroom: 22X22
Local Schools
High School: Neuqua Valley High School
Middle School: Crone Middle School
Elementary School: Kendall Elementary School
School District: District 204
Listed By / Shown By
Listed By
Agency Name: @properties Christies International Real Estate
Agency Phone: 630-634-0700
Shown By
Agent Name: Mike Weerda
Agent Phone: (815) 985-2895
Agency Title: Gambino Realtors

Estimate Your Payment
Estimated Payment
$ 8,947.88 per month $6,745.33 Principal & Interest $1,769.42 Property Tax $433.13 Homeowner's InsuranceChange Payment Information



Member Participants (and their affiliated licensees, if applicable) shall indicate on their websites that IDX information is provided exclusively for consumers’ personal non-commercial use, that it may not be used for any purpose other than to identify prospective properties consumers may be interested in purchasing, that the data is deemed reliable but is not guaranteed by MLS GRID, and that the use of the MLS GRID Data may be subject to an end user license agreement prescribed by the Member Participant’s applicable MLS if any and as amended from time to time. MLS GRID may, at its discretion, require use of other disclaimers as necessary to protect Member Participant, and/or their MLS from liability.
Based on information submitted to the MLS GRID. All data is obtained from various sources and may not have been verified by broker or MLS GRID. Supplied Open House Information is subject to change without notice. All information should be independently reviewed and verified for accuracy. Properties may or may not be listed by the office/agent presenting the information.
Privacy Policy / DMCA Notice / ADA Accessibility


This site is hosted, designed and copyright
© 1994 - 2026 by
Delta Media Group, Inc. -- Patent Pending --
29w280 Hartman Drive | MLS# 12740663
This single family home located at 29w280 Hartman Drive, Naperville, IL 60564 is currently listed for sale with an asking price of $1,485,000. This property was built in 2006 and has 5 bedrooms and 5 full and 1 partial baths with 7037 sq. ft. 29w280 Hartman Drive is located in the Wheatland South subdivision within the District 204 school district. Search Wheatland South real estate on mweerda.gogambino.com today.