

BEDS2
BATHS2 full
SQUARE FEET1,666
MLS#12764814
STATUSNew
PROPERTY TYPEResidential - Single Family
SUBDIVISIONShorewood Glen Del Webb
SCHOOLDistrict 111
Property Description
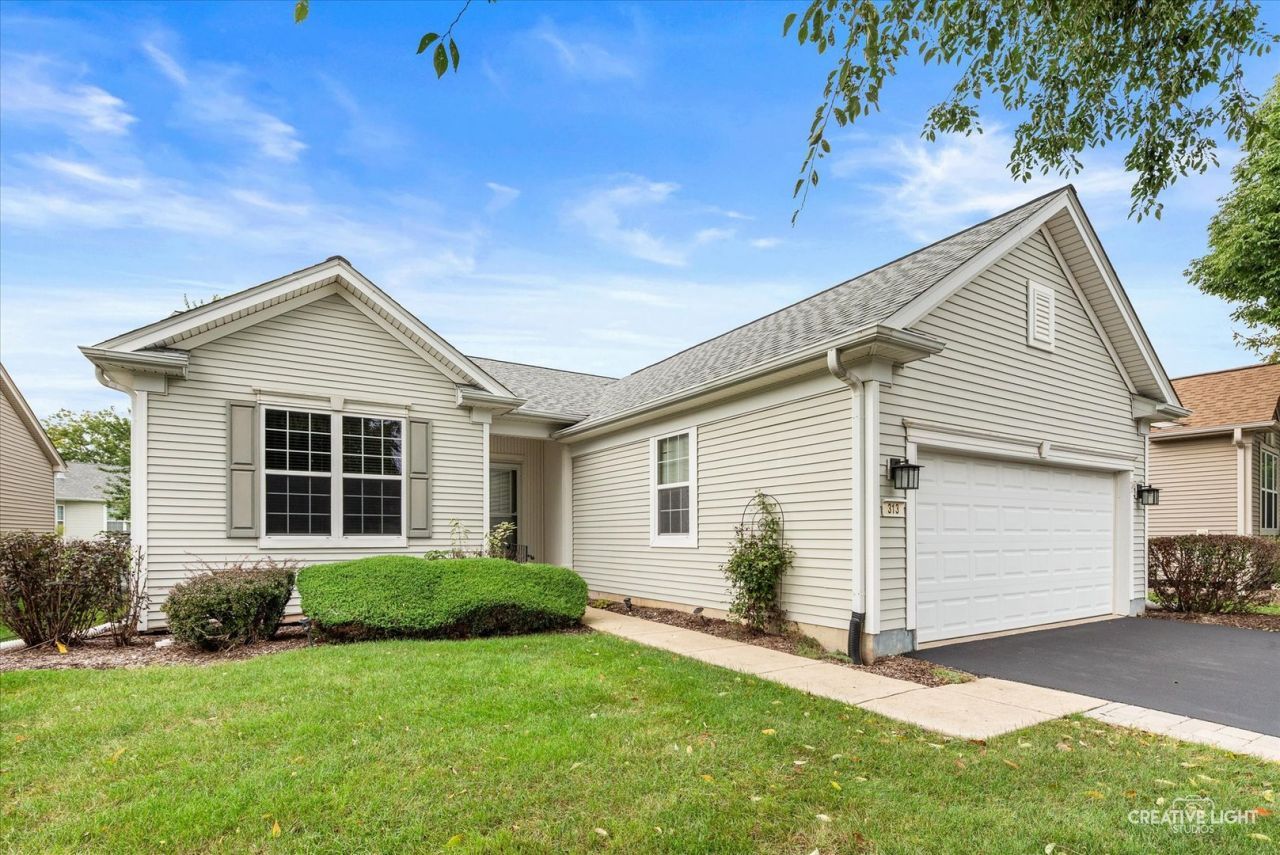
Welcome home to this well-maintained 2-bedroom, 2-bath single-family home, featuring hardwood flooring in the living room, primary bedroom, and second bedroom. The kitchen offers plenty of cabinets and counter space and is open to the dining and living rooms. The spacious primary bedroom features a bay window and a private bath with a double-bowl vanity and shower. Enjoy the relaxing four-season sunroom leading to the patio. The dining area features built-in butler cabinets, while the brick-paver patio offers an attached gas grill line and remote-controlled awning, making outdoor entertaining easy and enjoyable. The home also includes a den/office and a convenient main-floor laundry room with overhead cabinets and a laundry tub. The full unfinished basement has a bathroom rough-in and is ready for your finishing touches, offering plenty of additional space and storage. Additional features include a Generac generator, 220V electrical service in the basement and garage, and numerous recent updates, including a furnace and air conditioner in 2022, a sump pump in 2023, a driveway and leaf guards in 2025, Knox Box installed on the property for emergency responder access and added peace of mind, garage door openener- 2026. Updated steps and railings to the patio and from the garage to the house. Located in Shorewood Glen, a vibrant 55+ community offering low-maintenance living and an array of amenities, including two pools, workout rooms, party rooms, tennis, pickleball, and so much more. This is a wonderful opportunity to enjoy comfortable living in a beautiful, active community.
Property Features
Property Type: Residential - Single Family
Basement: Yes
Basement: Unfinished, Bath/Stubbed, Full
Cooling: Central Air
Garage: 2
Heating: Natural Gas, Forced Air
Home Style: Ranch
Lot Size: 64X137X50X130
Roof Type: Asphalt
Taxes: $8,796
Year Built: 2005
Amenities
1st Floor Bedroom
1st Floor Full Bath
Feature Descriptions
Additional rooms: Office, Sun Room
Appliances: Range, Microwave, Dishwasher, Refrigerator, Washer, Dryer, Disposal
Association Includes: Insurance, Clubhouse, Exercise Facilities, Pool, Exterior Maintenance, Lawn Care, Snow Removal
Bath Features: Accessible Shower, Double Sink
Dining Room: Combined w/ LivRm
Exterior: Vinyl Siding
HOA Fee: 316/ Monthly
Laundry: Main Level, In Unit, Sink
Lot: Landscaped
Lot Dimensions: 64X137X50X130
Other Equipment: TV-Cable, CO Detectors, Ceiling Fan(s), Sump Pump, Generator, Water Heater-Gas
Parcel#: 0506172070330000
Parking: Asphalt, Garage Door Opener, Yes, Garage Owned, Attached, Garage
Sewer: Public Sewer
Total Rooms: 6
Township: Troy
Water: Public
Room Sizes
Office: 10X11
Sun Room: 11X12
Bedroom 2: 12X11
Dining Room: 10X12
Kitchen: 13X12
Living Room: 20X17
Primary Bedroom: 14X12
Local Schools
High School: Minooka Community High School
Middle School: Minooka Intermediate School
Elementary School: Minooka Elementary School
School District: District 111
Listed By / Shown By
Listed By
Agency Name: Legacy Realty Latta Young
Agency Phone: 815-685-5090
Shown By
Agent Name: Mike Weerda
Agent Phone: (815) 985-2895
Agency Title: Gambino Realtors

Estimate Your Payment
Estimated Payment
$ 2,787.44 per month $1,930.48 Principal & Interest $733.00 Property Tax $123.96 Homeowner's InsuranceChange Payment Information



Member Participants (and their affiliated licensees, if applicable) shall indicate on their websites that IDX information is provided exclusively for consumers’ personal non-commercial use, that it may not be used for any purpose other than to identify prospective properties consumers may be interested in purchasing, that the data is deemed reliable but is not guaranteed by MLS GRID, and that the use of the MLS GRID Data may be subject to an end user license agreement prescribed by the Member Participant’s applicable MLS if any and as amended from time to time. MLS GRID may, at its discretion, require use of other disclaimers as necessary to protect Member Participant, and/or their MLS from liability.
Based on information submitted to the MLS GRID. All data is obtained from various sources and may not have been verified by broker or MLS GRID. Supplied Open House Information is subject to change without notice. All information should be independently reviewed and verified for accuracy. Properties may or may not be listed by the office/agent presenting the information.
Privacy Policy / DMCA Notice / ADA Accessibility


This site is hosted, designed and copyright
© 1994 - 2026 by
Delta Media Group, Inc. -- Patent Pending --
313 Prideland Drive | MLS# 12764814
This single family home located at 313 Prideland Drive, Shorewood, IL 60404 is currently listed for sale with an asking price of $425,000. This property was built in 2005 and has 2 bedrooms and 2 full baths with 1666 sq. ft. Prideland Drive is located in the Shorewood Glen Del Webb subdivision within the District 111 school district. Search Shorewood Glen Del Webb real estate on mweerda.gogambino.com today.