

BEDS3
BATHS2 full 1 partial
SQUARE FEET1,600
MLS#12813342
STATUSNew
PROPERTY TYPERental - Condominium
SCHOOLDistrict 299
Property Description
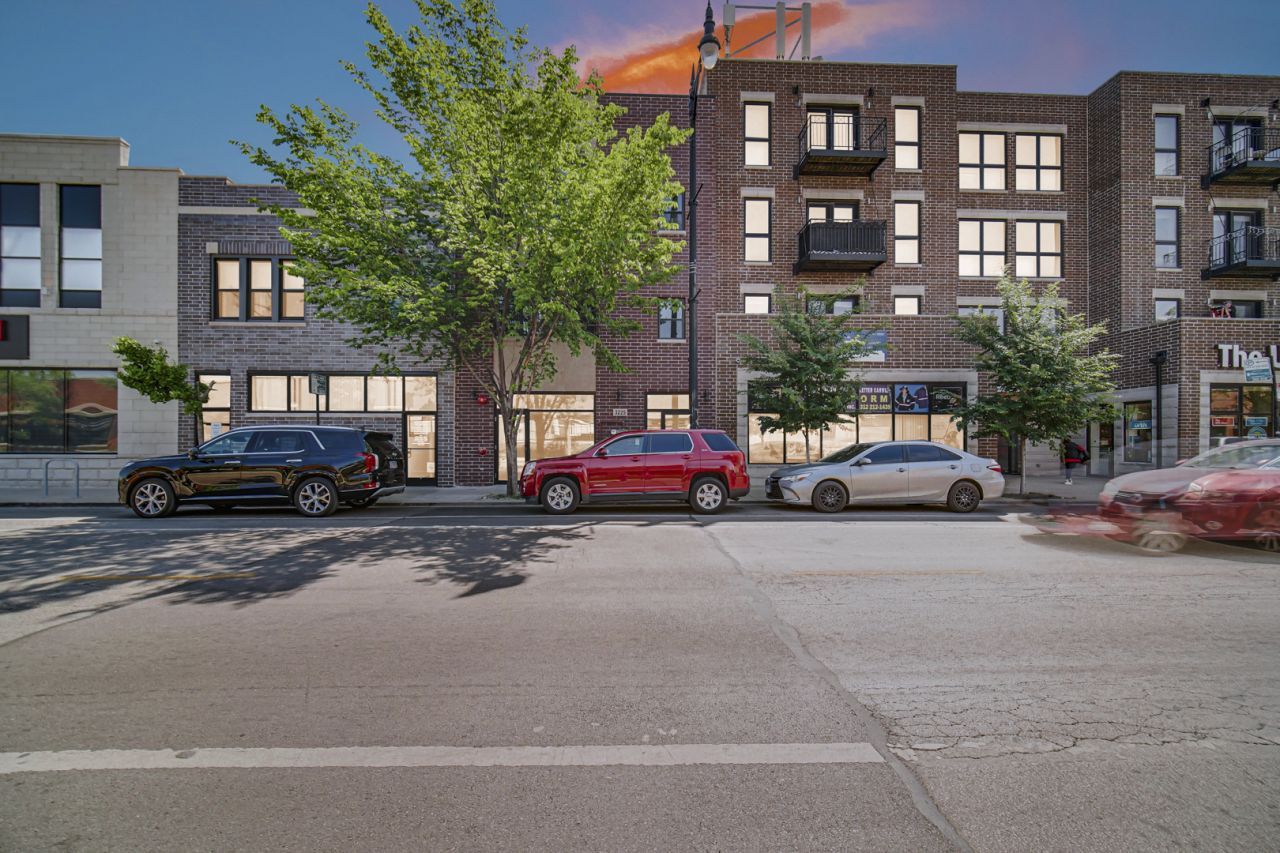
BRAND NEW high-end construction located directly on Halsted in the heart of Bridgeport. Minutes to Chinatown, UIC, Highways and offering effortless access to transportation (METRA, CTA, and bus) and phenomenal local dining-including the legendary Min's Noodle House-this impeccably clean, open-concept residence is flooded with natural light from a charming Juliet balcony. The expansive living space, featuring authentic hardwood floors and ample room for dining, flows seamlessly into a chef-inspired kitchen equipped with soft-close cabinetry, a designer appliance package featuring a 36-inch stove, a glass tile backsplash, and a premium exterior exhaust vent. The unique three-bedroom, two-and-a-half-bathroom layout provides incredible convenience with a rare powder room, in-unit laundry, and generous city closet space. Every spa-like full bathroom showcases custom porcelain tile, quartz countertops, frameless shower doors, and top-tier designer finishes. Available for immediate occupancy, Unit 2 features a massive private terrace perfect for entertaining, while Unit 3 offers a dedicated balcony with sweeping city views.
Property Features
Property Type: Rental - Condominium
Basement: None
Cooling: Central Air
Heating: Forced Air
Lot Size: 0.07 Acres
Stories: 1.0
Year Built: 2026
Amenities
Open Floorplan
Dining Combo
Quartz Counters
Feature Descriptions
Additional rooms: Balcony/Porch/Lanai
Appliances: Range, Dishwasher, Refrigerator, Washer, Dryer, Disposal, Stainless Steel Appliance(s), Range Hood
Bath Features: Separate Shower, Double Sink
Dining Room: Combined w/ LivRm
Exterior: Brick
Laundry: In Unit
Lot Dimensions: 25x125
Other Equipment: CO Detectors, Ceiling Fan(s)
Pet Allowed: Additional Pet Rent, Cats OK, Deposit Required, Dogs OK, Number Limit, Size Limit
Rent Includes: Exterior Maintenance, Lawn Care, Snow Removal
Sewer: Public Sewer
Total Rooms: 6
Township: South Chicago
Water: Lake Michigan
Room Sizes
Balcony/Porch/Lanai: 8X5
Bedroom 2: 12X10
Bedroom 3: 10X10
Dining Room: 13X9
Kitchen: 14X10
Laundry: 6X4
Living Room: 16X13
Primary Bedroom: 14X11
Local Schools
High School: Tilden Achievement Academy High
Middle School: Healy Elementary School
Elementary School: Healy Elementary School
School District: District 299
Listed By / Shown By
Listed By
Agency Name: Property Economics Inc.
Agency Phone: 630-283-2111
Shown By
Agent Name: Mike Weerda
Agent Phone: (815) 985-2895
Agency Title: Gambino Realtors




Member Participants (and their affiliated licensees, if applicable) shall indicate on their websites that IDX information is provided exclusively for consumers’ personal non-commercial use, that it may not be used for any purpose other than to identify prospective properties consumers may be interested in purchasing, that the data is deemed reliable but is not guaranteed by MLS GRID, and that the use of the MLS GRID Data may be subject to an end user license agreement prescribed by the Member Participant’s applicable MLS if any and as amended from time to time. MLS GRID may, at its discretion, require use of other disclaimers as necessary to protect Member Participant, and/or their MLS from liability.
Based on information submitted to the MLS GRID. All data is obtained from various sources and may not have been verified by broker or MLS GRID. Supplied Open House Information is subject to change without notice. All information should be independently reviewed and verified for accuracy. Properties may or may not be listed by the office/agent presenting the information.
Privacy Policy / DMCA Notice / ADA Accessibility


This site is hosted, designed and copyright
© 1994 - 2026 by
Delta Media Group, Inc. -- Patent Pending --
3225 S Halsted Street , Unit 3 | MLS# 12813342
This property located at 3225 S Halsted Street , Unit 3, Chicago, IL 60608 is currently listed for rent with an asking price of $2,995 / Monthly. S Halsted Street , Unit 3 is located within the District 299 school district. Search Chicago real estate on mweerda.gogambino.com today.