

BEDS5
BATHS6 full 2 partial
SQUARE FEET7,714
MLS#12752423
STATUSNew
PROPERTY TYPEResidential - Single Family
SCHOOLDistrict 303
Property Description
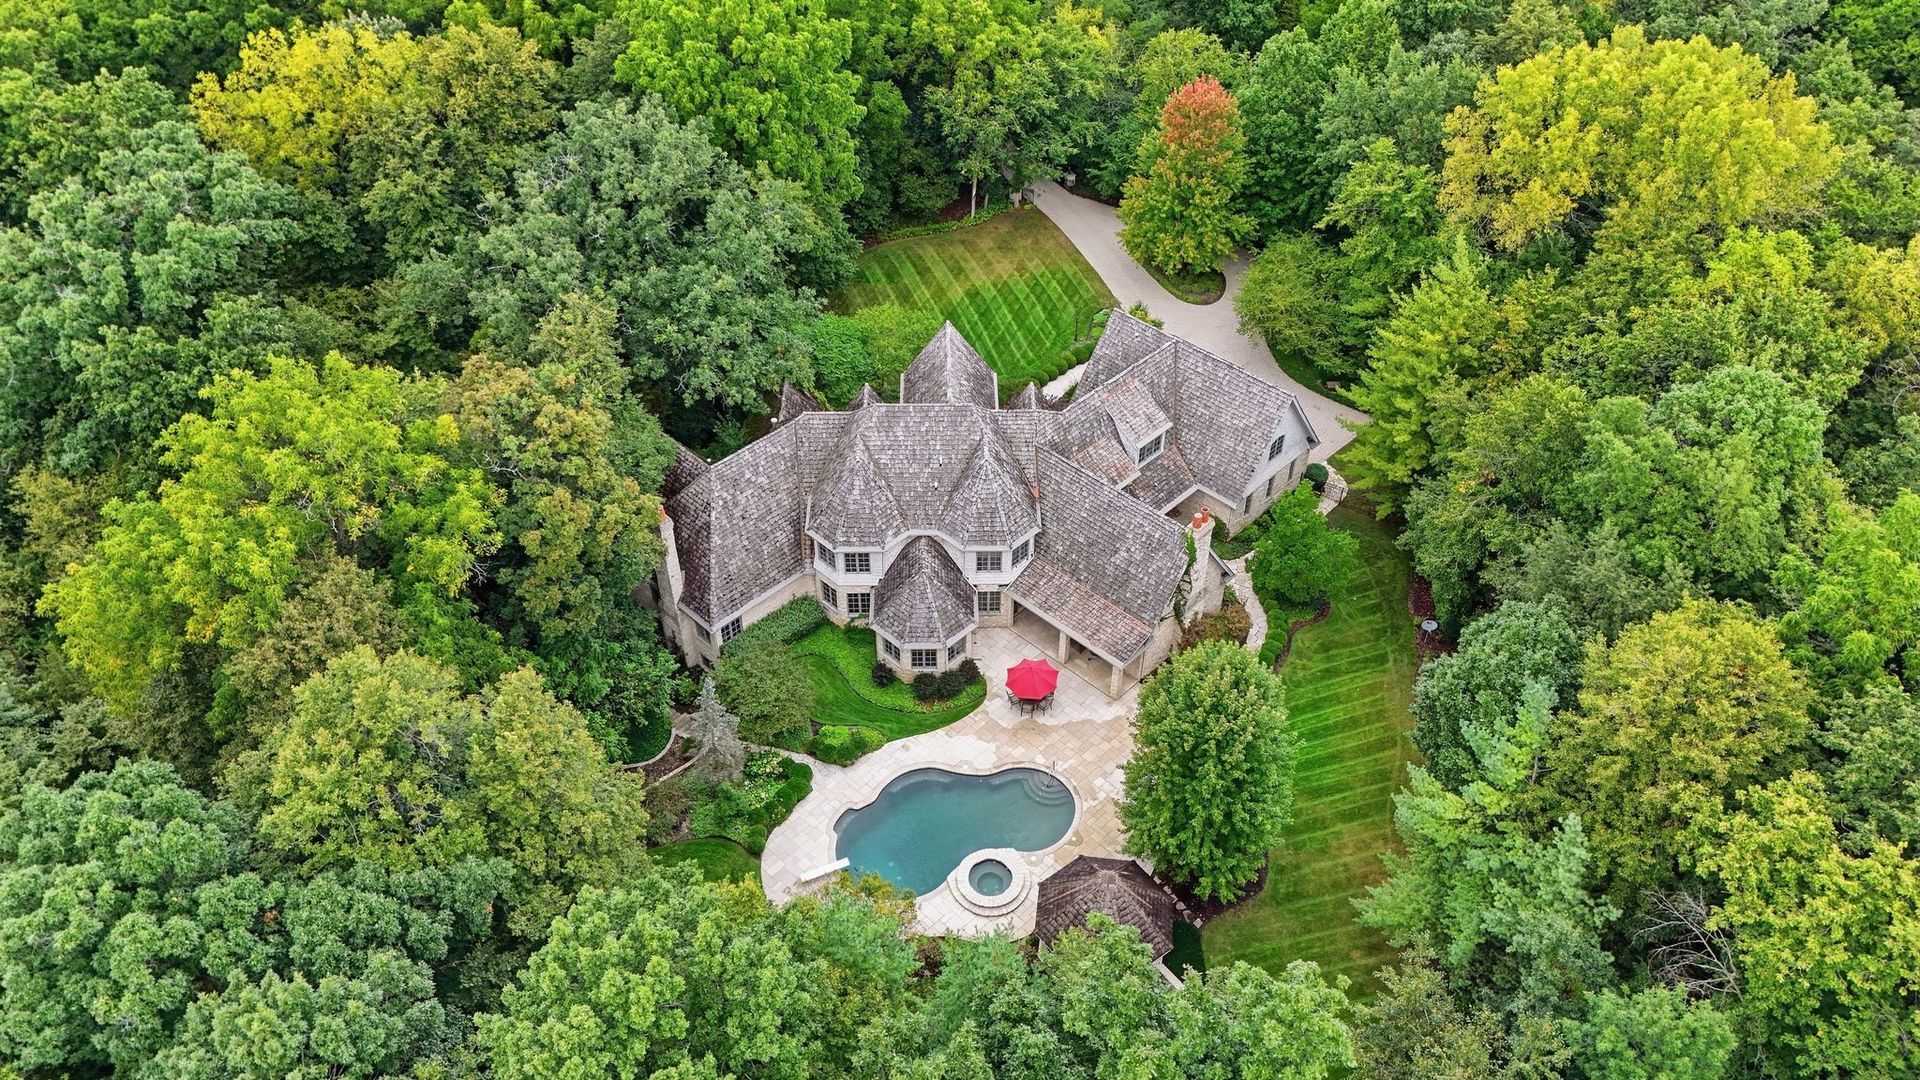
This private estate sits on 5 wooded acres of complete seclusion within a historic equestrian community, all in the highly sought-after ST. CHARLES SCHOOL DISTRICT. Limestone, cedar shake, and ivy-covered walls give the residence a timeless, European-inspired presence, framed by manicured gardens and flagstone walkways. Offering over 11,000 square feet of finished living space, 5 bedrooms, 6 full and 2 half bathrooms, 4 fireplaces, and a FIRST FLOOR PRIMARY SUITE, the home is equally suited to refined everyday living and grand-scale entertaining. Recent fresh neutral paint makes it truly move-in ready. A locally crafted alder front door with hand-forged iron detail opens to a grand foyer with a sweeping curved staircase and second-floor overlook. Exceptional millwork is showcased throughout, with custom built-ins in nearly every room. The main level offers a private office with stone fireplace, an elegant columned living and music room, and a formal dining room beneath a coffered ceiling. The great room impresses with a soaring beamed ceiling, wet bar, fireplace, and direct access to the pool. The sunroom also opens to the pool and includes a convenient cabana bathroom. The chef's kitchen is appointed with a Viking 6-burner range, Sub-Zero refrigerator, generous island, and eating area, complemented by a butler's pantry and walk-in pantry. The primary suite is a true sanctuary, featuring a fireplace, sitting area, two spacious closets, and a spa-inspired bathroom with heated floors, soaking tub, and walk-in shower. Upstairs, each of the four bedrooms enjoys its own ensuite bathroom and walk-in closet, and one includes a separate sitting room, ideal as a second primary or in-law suite. A loft library overlooks the grounds. The English walk-out lower level extends the living space with a full kitchenette bar, game area, two recreation rooms, exercise and craft rooms, fireplace, and a full bathroom with steam shower. Outdoors, mature trees frame a flagstone patio and a stunning black-bottom saltwater pool with diving board and hot tub. The stone and cedar screened gazebo offers the perfect setting for summer evenings. The heated 4-car garage provides direct access to the lower level. Additional features include three HVAC systems, a whole-house generator, water treatment system, and backup sump pump. Craftsmanship of this caliber is rarely found today. To build this level of quality now would be a much greater undertaking, in both time and cost. Casual elegance and remarkable quality at every turn.
Property Features
Property Type: Residential - Single Family
Basement: Yes
Basement: Finished, Exterior Entry,9 ft + pour, Rec/Family Area, Storage Space, Full, Daylight
Cooling: Central Air, Zoned
Fireplaces: 4
Garage: 4
Heating: Natural Gas, Forced Air, Radiant, Sep Heating Systems
Lot Size: 4.83 Acres
Roof Type: Shake
Taxes: $43,449
Year Built: 2001
Amenities
Cathedral Ceiling(s)
Wet Bar
1st Floor Bedroom
In-Law Floorplan
Built-in Features
Walk-In Closet(s)
Bookcases
Beamed Ceilings
Open Floorplan
Special Millwork
Feature Descriptions
Additional rooms: Bedroom 5,Den, Recreation Room, Heated Sun Room, Mud Room, Breakfast Room, Exercise Room, Great Room, Office
Additional Structures: Gazebo
Appliances: Double Oven, Microwave, Dishwasher, High End Refrigerator, Washer, Dryer, Disposal
Association Includes: None
Bath Features: Whirlpool, Separate Shower, Steam Shower, Double Sink, Bidet
Dining Room: Separate
Exterior: Stone
Fireplace: Wood Burning, Attached Fireplace Doors/Screen, Gas Log, Gas Starter, Includes Accessories, Masonry, More than one
Fireplace Location(s): Family Room, Master Bedroom, Basement, Den/Library
Hot Tub: Yes
Laundry: Main Level, Gas Dryer Hookup, In Unit, Laundry Closet, Sink
Lot: Irregular Lot, Landscaped, Wooded
Lot Dimensions: 474X261X193X258X276X400
Other Equipment: Water-Softener Owned, Central Vacuum, Security System, CO Detectors, Ceiling Fan(s), Sump Pump, Sprinkler-Lawn, Backup Sump Pump;, Generator, Multiple Water Heaters, Electronic Air Filters
Parcel#: 0912100016
Parking: Brick Driveway, Circular Driveway, Garage Door Opener, Heated Garage, Garage, Yes, Garage Owned, Attached
Security: yes
Sewer: Septic Tank
Total Rooms: 16
Township: St. Charles
Water: Well
Room Sizes
Bedroom 5: 16X17
Den: 15X18
Recreation Room: 40X23
Heated Sun Room: 18X18
Mud Room: 12X13
Breakfast Room: 16X16
Exercise Room: 15X22
Great Room: 45X24
Office: 10X21
Bar/Entertainment: 12X13
Bedroom 2: 16X17
Bedroom 3: 16X12
Bedroom 4: 15X21
Dining Room: 16X17
Family Room: 22X30
Kitchen: 16X17
Laundry: 9X12
Living Room: 16X18
Primary Bedroom: 21X16
Local Schools
High School: St Charles East High School
Middle School: Wredling Middle School
Elementary School: Anderson Elementary School
School District: District 303
Listed By / Shown By
Listed By
Agency Name: Baird & Warner Fox Valley-Geneva
Agency Phone: 630-377-1855
Shown By
Agent Name: Mike Weerda
Agent Phone: (815) 985-2895
Agency Title: Gambino Realtors

Estimate Your Payment
Estimated Payment
$ 14,738.90 per month $10,447.32 Principal & Interest $3,620.75 Property Tax $670.83 Homeowner's InsuranceChange Payment Information



Member Participants (and their affiliated licensees, if applicable) shall indicate on their websites that IDX information is provided exclusively for consumers’ personal non-commercial use, that it may not be used for any purpose other than to identify prospective properties consumers may be interested in purchasing, that the data is deemed reliable but is not guaranteed by MLS GRID, and that the use of the MLS GRID Data may be subject to an end user license agreement prescribed by the Member Participant’s applicable MLS if any and as amended from time to time. MLS GRID may, at its discretion, require use of other disclaimers as necessary to protect Member Participant, and/or their MLS from liability.
Based on information submitted to the MLS GRID. All data is obtained from various sources and may not have been verified by broker or MLS GRID. Supplied Open House Information is subject to change without notice. All information should be independently reviewed and verified for accuracy. Properties may or may not be listed by the office/agent presenting the information.
Privacy Policy / DMCA Notice / ADA Accessibility


This site is hosted, designed and copyright
© 1994 - 2026 by
Delta Media Group, Inc. -- Patent Pending --
33w551 Hub Road | MLS# 12752423
This single family home located at 33w551 Hub Road , Wayne, IL 60184 is currently listed for sale with an asking price of $2,300,000. This property was built in 2001 and has 5 bedrooms and 6 full and 2 partial baths with 7714 sq. ft. 33w551 Hub Road is located within the District 303 school district. Search Wayne real estate on mweerda.gogambino.com today.