

BEDS5
BATHS2 full 1 partial
SQUARE FEET2,132
MLS#12760007
STATUSNew
PROPERTY TYPEResidential - Single Family
SUBDIVISIONWinston Hills
SCHOOLDistrict 99
Property Description
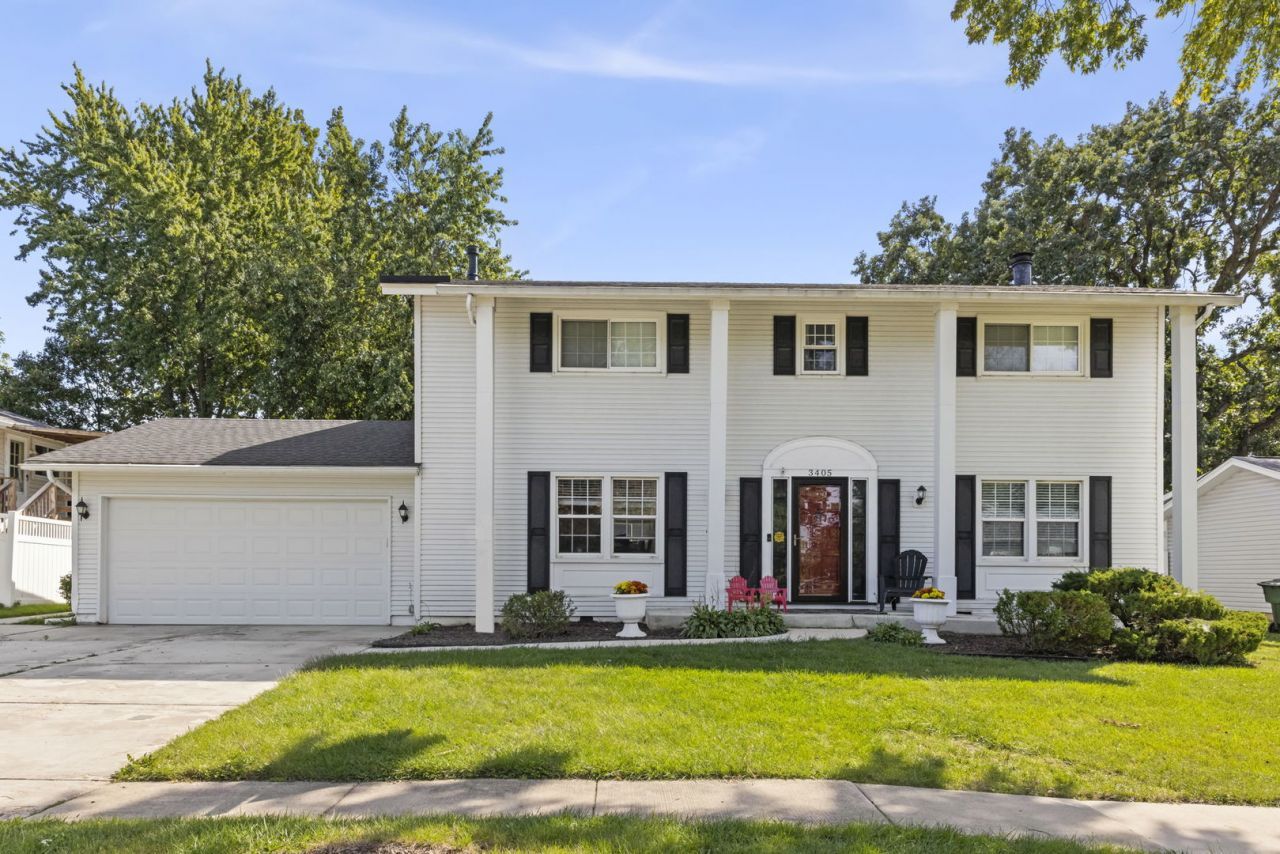
**Interior Photos will be uploaded on 10/1** Check out this stately 5 Bedroom, 2.5 Bathroom, Full Finished Basement and FULLY Fenced Yard in the sought after Downers Grove North school district and Winston Hills community! Step on in to this inviting floor plan with a Foyer to Welcome your guests. Kitchen has Large Island with space for seating, Subway Tile, White Cabinets, Pantry Closet to keep everything organized and within reach and Overlooks the Private Backyard. Open Floor plan to Flex Space for additional table or a 2nd living area. Dining Room right off kitchen makes entertaining easy and has Hardwood Floors, Chair Rail, and Space for your Large table and sideboard too. Living room complete with Brazilian cherry Hardwood Floors, Elegant Wood Burning Fireplace and Built in Bookcases and Cabinets. 2 car garage with New Overhead Garage Door, overhead storage space and an interior access door which makes bringing in groceries easy. You will appreciate the main floor laundry with Maytag Washer and Dryer. Half Bath right around corner on main floor too. Upstairs you will find 4 Large Bedrooms each with Ceiling fans and Wood Floors. Walk In Linen Closet and Sitting Area too. Primary bedroom has private FULL Bathroom and a Large Closet to keep everything organized. Hallway FULL Bathroom has double sinks making your morning routine a breeze. Don't forget to check out the FULL Finished basement with all New Windows, Vinyl flooring and high-performance stain resistance LifeProof Carpet. Large Recreation Room Space, Private Space for 5th bedroom or home office and Deep Closets for more storage. All Windows have been replaced in this home and you will appreciate the New PVC Sewer Line from the House to Main Connection, 200 AMP Electric Panel, and battery back up sump pump for peace of mind. Outside you will find a newly poured concrete patio and side yard walk way in addition to a Fully Fenced yard for privacy. Highly Rated School District 68 and 99 with Goodrich Elementary School, Thomas Jefferson Junior High School and Downers Grove North. Close to Summer Hill Park complete with Play Equipment, Biking and Walking Trails, Picnic Area and Sand Volleyball Court. Enjoy Seven Bridges Center with shopping, recreation and dining. Close to Seven Bridges Golf Club too- a Public 18-hole golf course, practice area and clubhouse with a bar, grill, pro shop & veranda and Seven Bridges Ice Arena, a Large public skating facility with NHL and Olympic rinks and multipurpose indoor turf field. Close to Four Lakes Alpine Snowsports, a local favorite ski area with lessons for all ages, snowboarding, and a terrain park. Easy access to I-355, I-88, I-55, route 53, I-294 and the Metra BNSF line makes this hidden gem exactly where you want to be. Take a look today!
Property Features
Property Type: Residential - Single Family
Basement: Yes
Basement: Finished, Full
Cooling: Central Air
Fireplaces: 1
Garage: 2
Heating: Natural Gas, Forced Air
Lot Size: 0.20 Acres
Taxes: $10,880
Year Built: 1966
Feature Descriptions
Additional rooms: Bedroom 5
Association Includes: None
Dining Room: L-shaped
Exterior: Vinyl Siding
Fireplace: Wood Burning
Fireplace Location(s): Living Room
Laundry: Main Level
Lot: Mature Trees
Lot Dimensions: 79X109X78X109
Other Equipment: CO Detectors, Ceiling Fan(s), Sump Pump
Parcel#: 0823106009
Parking: Concrete, Garage Door Opener, Yes, Garage Owned, Attached, Garage
Sewer: Public Sewer
Total Rooms: 9
Township: Lisle
Water: Lake Michigan
Room Sizes
Bedroom 5: 10X11
Bedroom 2: 12X13
Bedroom 3: 11X13
Bedroom 4: 10X13
Dining Room: 12X13
Family Room: 13X14
Kitchen: 14X17
Laundry: 10X5
Living Room: 23X25
Primary Bedroom: 15X14
Local Schools
High School: North High School
Middle School: Thomas Jefferson Junior High Sch
Elementary School: Goodrich Elementary School
School District: District 99
Listed By / Shown By
Listed By
Agency Name: Keller Williams Premiere Properties
Agency Phone: 630-545-9860
Shown By
Agent Name: Mike Weerda
Agent Phone: (815) 985-2895
Agency Title: Gambino Realtors

Estimate Your Payment
Estimated Payment
$ 3,318.82 per month $2,266.61 Principal & Interest $906.67 Property Tax $145.54 Homeowner's InsuranceChange Payment Information



Member Participants (and their affiliated licensees, if applicable) shall indicate on their websites that IDX information is provided exclusively for consumers’ personal non-commercial use, that it may not be used for any purpose other than to identify prospective properties consumers may be interested in purchasing, that the data is deemed reliable but is not guaranteed by MLS GRID, and that the use of the MLS GRID Data may be subject to an end user license agreement prescribed by the Member Participant’s applicable MLS if any and as amended from time to time. MLS GRID may, at its discretion, require use of other disclaimers as necessary to protect Member Participant, and/or their MLS from liability.
Based on information submitted to the MLS GRID. All data is obtained from various sources and may not have been verified by broker or MLS GRID. Supplied Open House Information is subject to change without notice. All information should be independently reviewed and verified for accuracy. Properties may or may not be listed by the office/agent presenting the information.
Privacy Policy / DMCA Notice / ADA Accessibility


This site is hosted, designed and copyright
© 1994 - 2026 by
Delta Media Group, Inc. -- Patent Pending --
3405 Woodridge Drive | MLS# 12760007
This single family home located at 3405 Woodridge Drive , Woodridge, IL 60517 is currently listed for sale with an asking price of $499,000. This property was built in 1966 and has 5 bedrooms and 2 full and 1 partial baths with 2132 sq. ft. Woodridge Drive is located in the Winston Hills subdivision within the District 99 school district. Search Winston Hills real estate on mweerda.gogambino.com today.