

BEDS0
BATHS
SQUARE FEET1,836
MLS#202606104
STATUSActive
PROPERTY TYPEMulti Unit - Multiple
SCHOOLRockford 205
Property Description
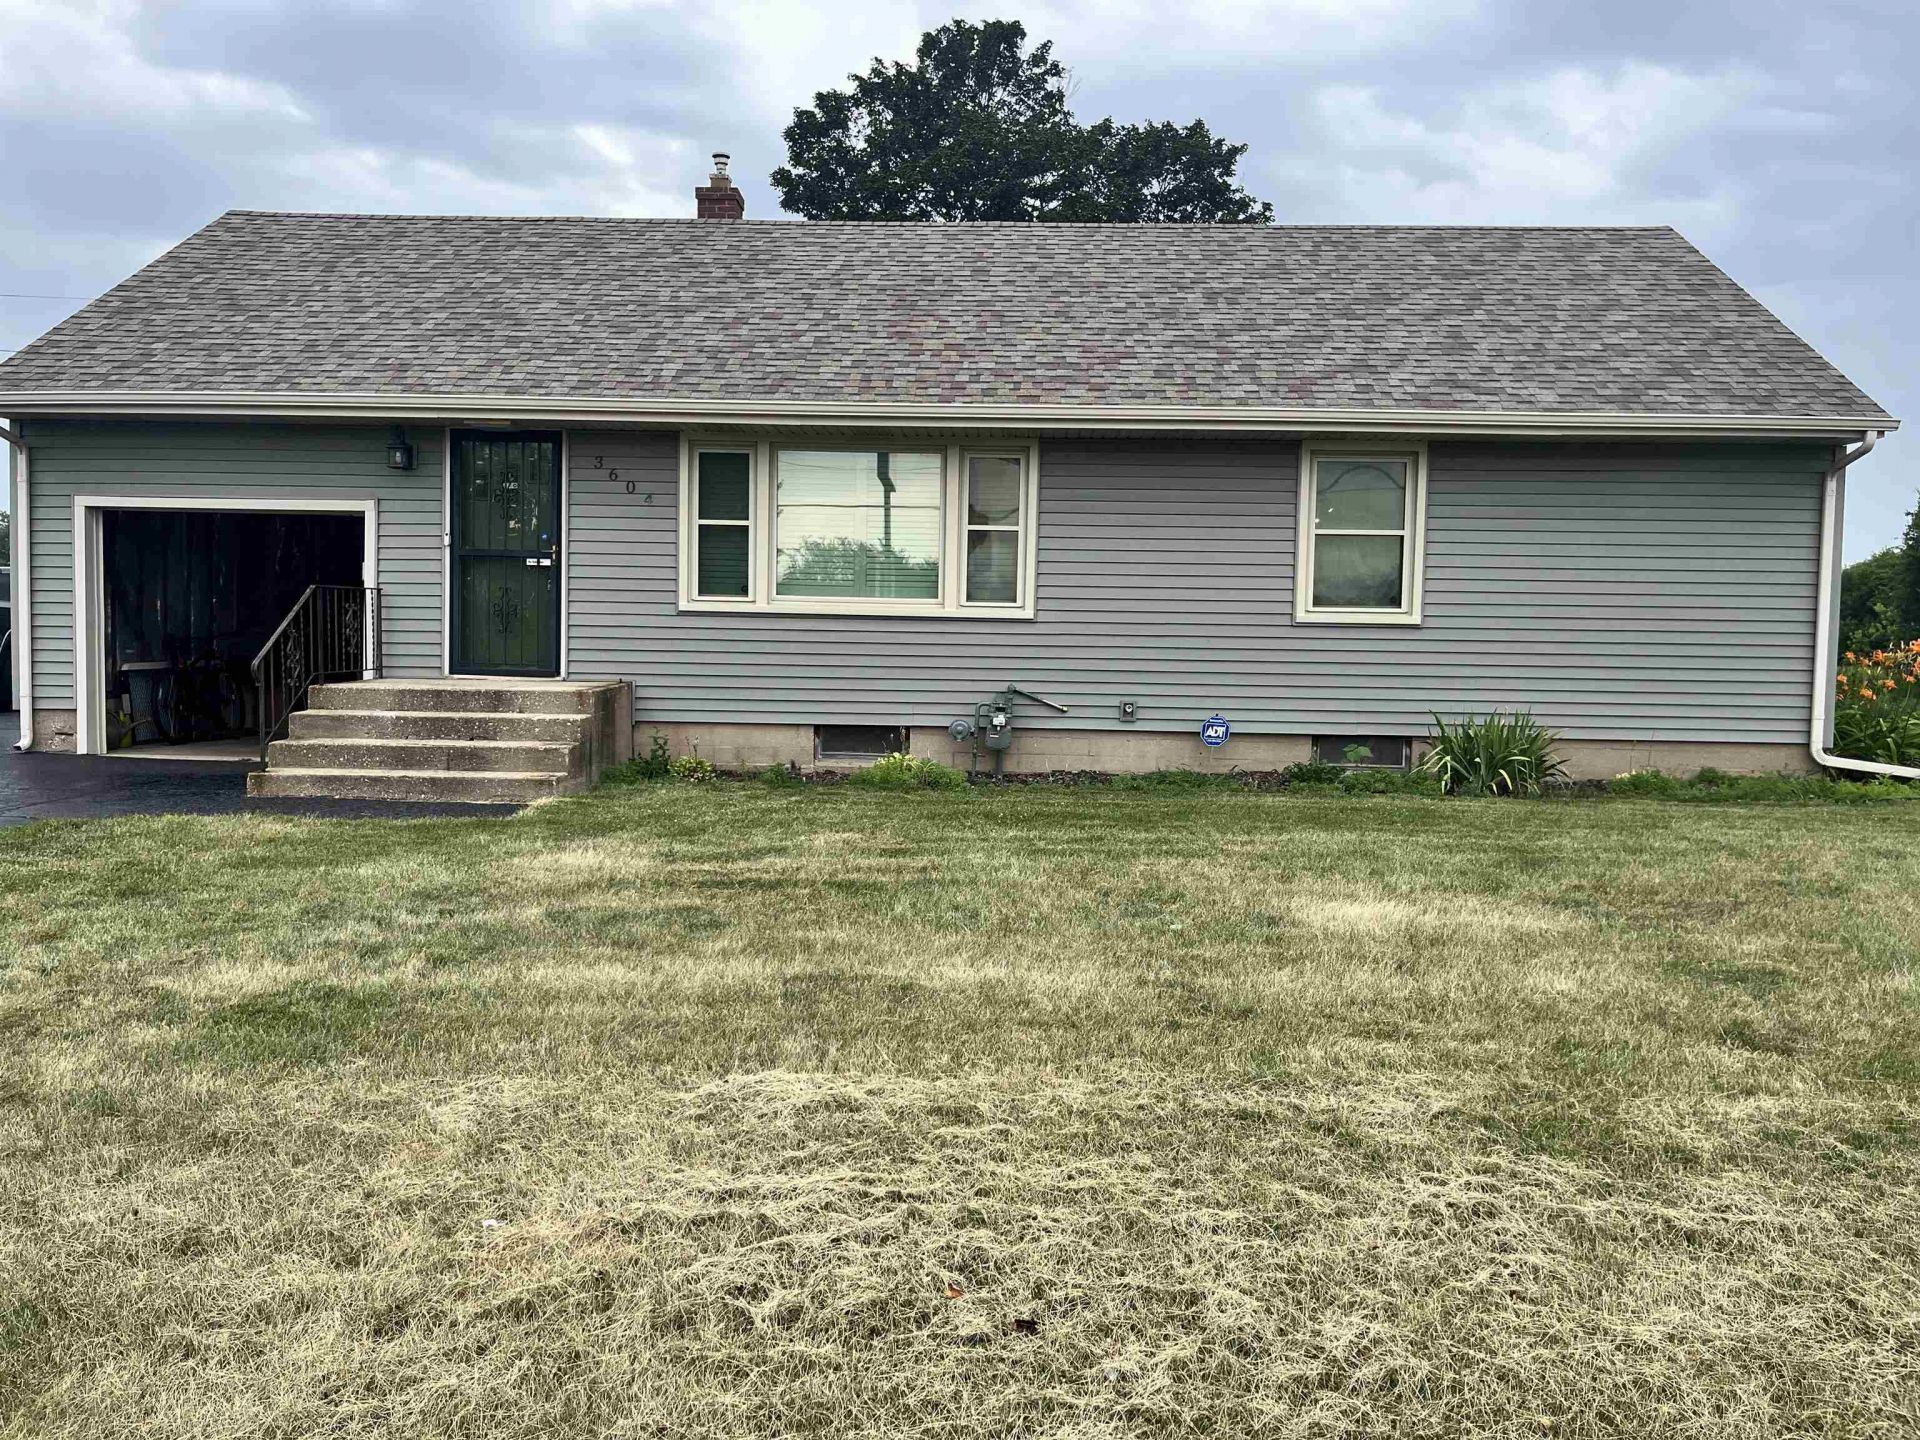
Rare Double Home Property with Incredible Amenities! Don't miss this exceptional real estate opportunity featuring two separate 2 bedroom, 1 bathroom homes on one property. Whether you are looking for an investment, or the perfect multi-generational living arrangement. House 1 (3604): Modern & Move-In Ready. 2 bedrooms, 1 bathroom, plus a private 1 car garage. Features granite countertops and a fully finished basement for extra living space, a home office, or a media room. Outfitted with newer windows that fill the home with bright, natural light. House 2 (3612): Cozy Comfort & Bonus Space. 2 bedrooms, 1 bathroom, plus its own private 1 car garage. A finished basement for a home gym, or additional storage. The Grounds: Your Private Summer Oasis. The outdoor amenities truly set this property apart, offering a massive amount of storage, workspace, and relaxation areas: Outdoor Living: An oversized deck and patio area overlooks a beautifully private backyard ideal for barbecues, entertaining, or peaceful mornings. Incredible Storage & Workspace: A large barn on the property offers endless possibilities for hobbies or storage, boat storage, or a massive workshop. Location: Close to local Wal-Mart. House 2 (3612) is currently occupied and rented with a long-term tenant. Agent Related.
Property Features
Property Type: Multi Unit - Multiple
Cooling: Central Air
Heating: Baseboard, Forced Air
Home Style: 2 Units
Roof Type: Shingle
Taxes: $6,756
Appliances
Microwave
Refrigerator
Stove/Cooktop
Sump Pump
Water Softener
Feature Descriptions
Days on Site: 2
Exterior: Vinyl
General Features: Deck, Security System, Fire-Pit/Fireplace, Patio-Brick Paver, Pergola, Storage Shed
Separate Utilities: Yes
Sewer: City
Water: City
Local Schools
School District: Rockford 205
Listed By / Shown By
Listed By
Agency Name: Gambino Realtors

Shown By
Agent Name: Mike Weerda
Agent Phone: (815) 985-2895
Estimate Your Payment
Estimated Payment
$ 4,188.48 per month $3,406.73 Principal & Interest $563.00 Property Tax $218.75 Homeowner's InsuranceChange Payment Information


Privacy Policy / DMCA Notice / ADA Accessibility


This site is hosted, designed and copyright
© 1994 - 2026 by
Delta Media Group, Inc. -- Patent Pending --
3528 N Central Avenue | MLS# 202606104
This multi-family property located at 3528 N Central Avenue, Rockford, IL 61101 is currently listed for sale by Gambino Realtors, with an asking price of $750,000. N Central Avenue is located within the Rockford 205 school district. Search Rockford real estate on mweerda.gogambino.com today.