

BEDS5
BATHS2.0
SQUARE FEET2,502
MLS#226118509
STATUSActive
PROPERTY TYPEResidential - Single Family
Property Description
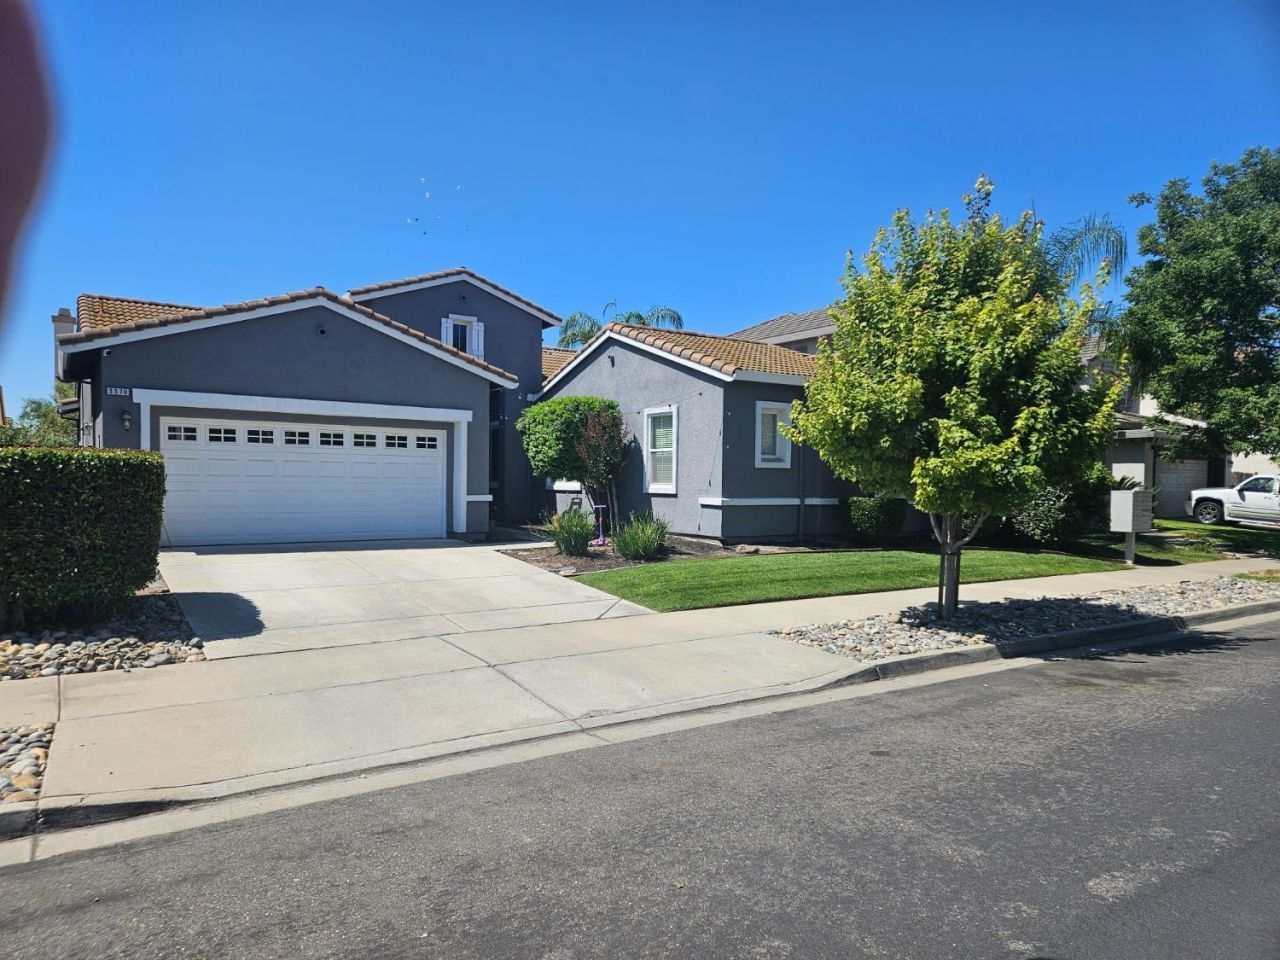
Gorgeous 4br/2bs w/2500sq ft and single story home located in Eastgate with Blt in Pool and Spa plus low maintenance backyard for the Hot summer days. Home features open kitchen with family room & fireplace,formal living and dining rooms with media room as well. Master bedroom is open and has huge master bathroom with tub,shower stall and walk in closet along with large inside laundry room. Special features tile roof,water softner and newer ac unit in wonderful location of homes.
Property Features
Property Type: Residential - Single Family
Cooling: Central
Fireplaces: 1
Garage: 2 car attached
Heating: Central
Home Style: Ranch
Lot Size: 0.15 Acres
Roof Type: Tile
Stories: 1.0
Year Built: 2006
Feature Descriptions
Appliances: Built-In Gas Oven, Built-In Gas Range, Gas Water Heater, Ice Maker, Dishwasher, Microwave, Plumbed For Ice Maker
Bathroom Features: Tub w/Shower Over
Days on Site: 60
Dining Room Features: Formal Room
Equipment: Home Theater Equipment, Water Cond Equipment Owned
Exterior: Stucco, Wood
Fireplace: Family Room, Gas Starter
Flooring: Carpet, Simulated Wood, Laminate, Linoleum, Tile
Kitchen Features: Granite Counter
Laundry: Cabinets, Sink, Electric, Gas Hook-Up
Laundry Features: Cabinets, Sink, Electric, Gas Hook-Up
Lot: Auto Sprinkler F&R, Landscape Front, Other
Master Bedroom Features: Ground Floor, Walk-In Closet
Other Equipment: Home Theater Equipment, Water Cond Equipment Owned
Parcel#: 069-029-062-000
Parking: Attached, Garage Door Opener
Sewer: Public Sewer
Utilities: Cable Available, Sewer In & Connected, Natural Gas Connected
Water: Public
Local Schools
High School: Ceres Unified
Middle School: Ceres Unified
Elementary School: Ceres Unified
Listed By / Shown By
Listed By
Agency Name: PMZ Real Estate
Shown By
Agent Name: Mike Weerda
Agent Phone: (815) 985-2895
Agency Title: Gambino Realtors

Estimate Your Payment
Estimated Payment
$ 2,827.88 per month $2,657.25 Principal & Interest $0.00 Property Tax (data not provided by mls) $170.63 Homeowner's InsuranceChange Payment Information


Privacy Policy / DMCA Notice / ADA Accessibility


This site is hosted, designed and copyright
© 1994 - 2026 by
Delta Media Group, Inc. -- Patent Pending --
3570 Whispering Oak Dr | MLS# 226118509
This single family home located at 3570 Whispering Oak Dr, Ceres, CA 95307 is currently listed for sale with an asking price of $585,000. This property was built in 2006 and has 5 bedrooms with 2502 sq. ft. Search Ceres real estate on mweerda.gogambino.com today.