

BEDS1
BATHS1 full 1 partial
SQUARE FEET1,000
MLS#12765778
STATUSNew
PROPERTY TYPEResidential - Condominium
SUBDIVISIONBuckingham Residences
SCHOOLDistrict 299
Property Description
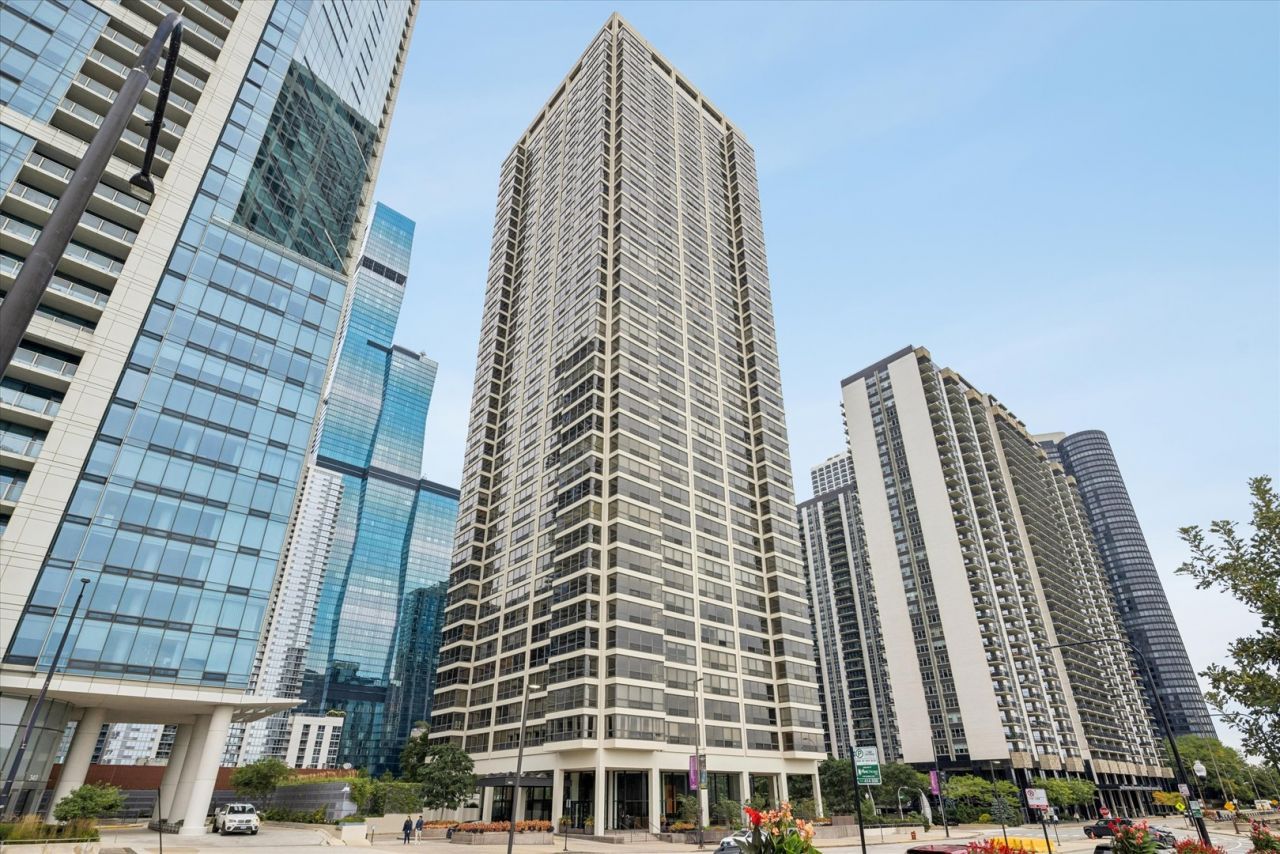
Move-in ready 1-bedroom, 1.5-bathroom condo at The Buckingham, in Chicago's New East Side next to Lakeshore East. This 1,000-square-foot residence enjoys open, unobstructed views toward Millennium Park, a rare find on a lower floor. Recent updates include a new energy-efficient HVAC system, installed in 2024, and a brand-new refrigerator, just installed, and freshly painted throughout. The open living and dining area connects to a spacious kitchen, and the 1.5-bath layout adds a powder room for guests alongside the primary suite's full private bathroom. In-unit washer and dryer. One heated indoor garage parking space is included in the price. Amenities include an indoor rooftop pool, rooftop sundeck, fitness center, steam room, on-site dry cleaner, bike room, and private storage cages. The attached garage provides hand car wash service and valet parking for visitors. Walk to Maggie Daley Park, Millennium Park, Grant Park, and Lakeshore East Park, with Mariano's, CVS, cafes, restaurants, and salons just steps away. The Lakefront Trail, Chicago Riverwalk, Museum Campus, Monroe Harbor, and the Loop theater district are all close by. Commuters can reach Metra Millennium Station, the Pedway, and CTA Loop trains at Washington/Wabash in minutes. The monthly assessment covers heat, air conditioning, water, cable, internet, and full access to all building amenities. The Buckingham is a financially strong, boutique high-rise with approximately $7 million in reserves. Investor friendly: rentals are allowed with a 1-year minimum lease. Park views, a newer heat pump, heated parking, and an all-inclusive assessment, in an exceptionally well-managed building in the heart of the New East Side!
Property Features
Property Type: Residential - Condominium
Basement: None
Cooling: Central Air
Garage: 1
Heating: Forced Air, Heat Pump
Lot Size: COMMON
Stories: 44.0
Taxes: $7,204
Year Built: 1982
Amenities
Storage
Feature Descriptions
Additional rooms: Foyer, Walk In Closet
Appliances: Range, Microwave, Dishwasher, Refrigerator, Washer, Dryer, Disposal
Association Amenities: Bike Room/Bike Trails, Door Person, Elevator in Residence, Exercise Room, Storage, Health Club, On Site Manager/Engineer, Party Room, Sundeck, Indoor Pool, Receiving Room, Sauna, Security Door Lock(s), Service Elevator(s), Valet/Cleaner
Association Includes: Heat, Air Conditioning, Water, Gas, Parking, Doorman, TV/Cable, Exercise Facilities, Pool, Scavenger, Internet
Dining Room: Separate
Exterior: Glass, Concrete
HOA Fee: 1114/ Monthly
Laundry: Washer Hookup, In Unit
Lot: Common Grounds
Lot Dimensions: COMMON
Parcel#: 17103180311011
Parking: Concrete, Heated Garage, Yes, Garage Owned, Attached, Garage
Pet Allowed: Cats OK, Dogs OK, Number Limit, Size Limit
Sewer: Public Sewer
Total Rooms: 4
Township: Lake
Water: Lake Michigan
Room Sizes
Foyer: 10X5
Walk In Closet: 6X6
Dining Room: 11X08
Kitchen: 11X08
Laundry: 5X5
Living Room: 21X13
Primary Bedroom: 25X12
Local Schools
School District: District 299
Listed By / Shown By
Listed By
Agency Name: @properties Christie's International Real Estate
Agency Phone: 312-254-0200
Shown By
Agent Name: Mike Weerda
Agent Phone: (815) 985-2895
Agency Title: Gambino Realtors

Estimate Your Payment
Estimated Payment
$ 2,606.43 per month $1,885.06 Principal & Interest $600.33 Property Tax $121.04 Homeowner's InsuranceChange Payment Information



Member Participants (and their affiliated licensees, if applicable) shall indicate on their websites that IDX information is provided exclusively for consumers’ personal non-commercial use, that it may not be used for any purpose other than to identify prospective properties consumers may be interested in purchasing, that the data is deemed reliable but is not guaranteed by MLS GRID, and that the use of the MLS GRID Data may be subject to an end user license agreement prescribed by the Member Participant’s applicable MLS if any and as amended from time to time. MLS GRID may, at its discretion, require use of other disclaimers as necessary to protect Member Participant, and/or their MLS from liability.
Based on information submitted to the MLS GRID. All data is obtained from various sources and may not have been verified by broker or MLS GRID. Supplied Open House Information is subject to change without notice. All information should be independently reviewed and verified for accuracy. Properties may or may not be listed by the office/agent presenting the information.
Privacy Policy / DMCA Notice / ADA Accessibility


This site is hosted, designed and copyright
© 1994 - 2026 by
Delta Media Group, Inc. -- Patent Pending --
360 E Randolph Street, Unit 403 | MLS# 12765778
This condo located at 360 E Randolph Street, Unit 403, Chicago, IL 60601 is currently listed for sale with an asking price of $415,000. This property was built in 1982 and has 1 bedrooms and 1 full and 1 partial baths with 1000 sq. ft. E Randolph Street, Unit 403 is located in the Buckingham Residences subdivision within the District 299 school district. Search Buckingham Residences real estate on mweerda.gogambino.com today.