

BEDS4
BATHS2 full 1 partial
SQUARE FEET2,800
MLS#12769701
STATUSNew
PROPERTY TYPEResidential - Single Family
SCHOOLDistrict 115
Property Description
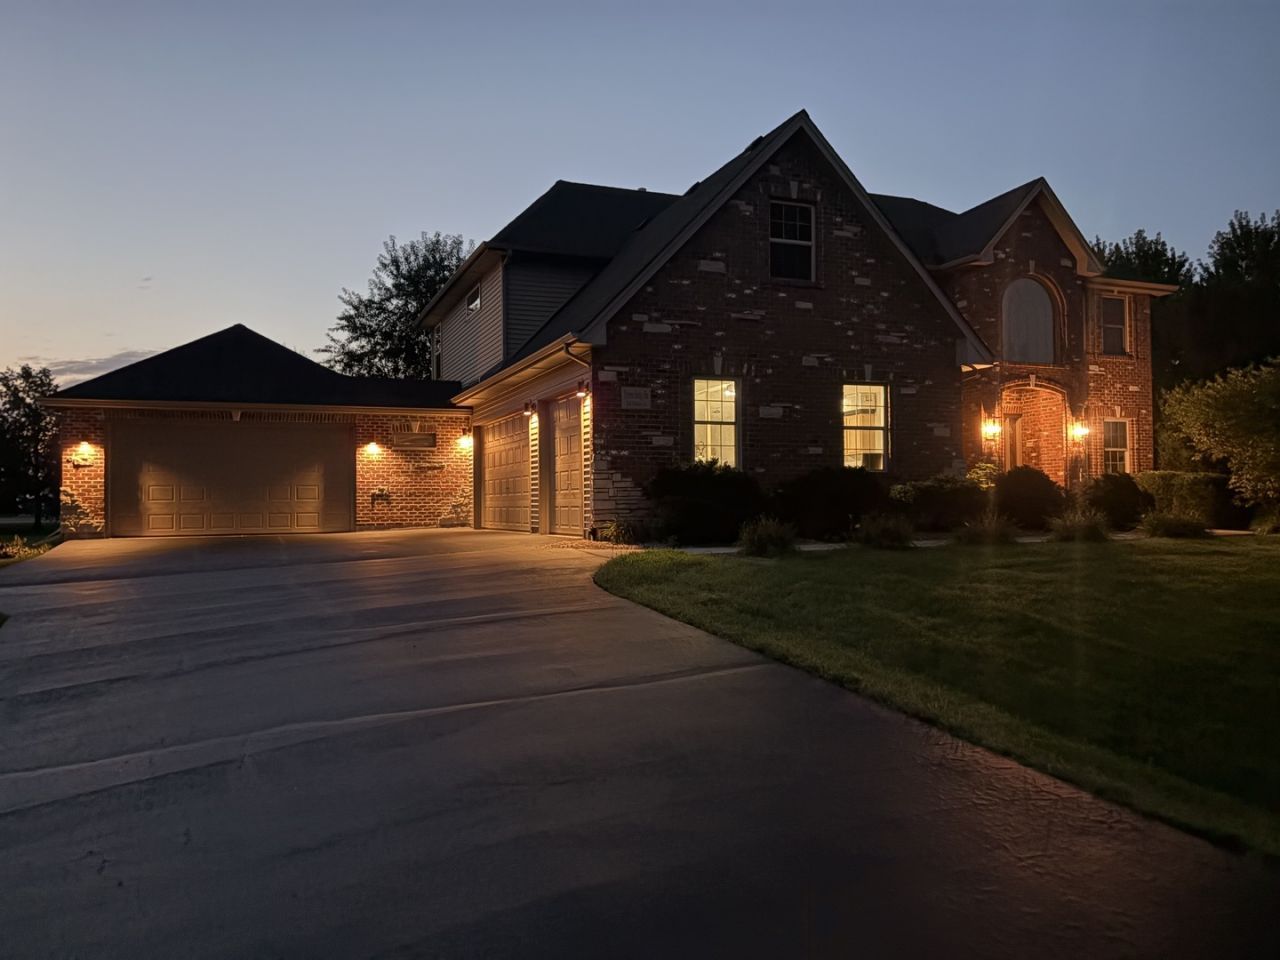
Welcome to this custom McCue Builders James II Model-a timeless Georgian home packed with character, major mechanical upgrades, and endless possibilities. Main Level & Layout: Features true hardwood flooring through the kitchen, dining room, and main walkways, with new carpeting in key living spaces. Enjoy formal dining with a double-tray ceiling, an inviting living room with a masonry gas log fireplace, and a light-filled den/office overlooking serene views. Transom windows bring in tons of natural light throughout. Chef's Kitchen: Equipped with a six-burner range, high-capacity 700 CFM exterior-vented hood, double ovens, granite countertops, and solid maple cabinetry. The first-floor laundry room includes extra pantry storage and breezeway access. Unmatched 5-Car Garage Setup: A true headline feature! Includes a classic 3-car side-load garage PLUS an attached 2-car garage addition (25' deep) added in 2019 via the breezeway. Ideal for vehicle storage, workshop space, or toys. Upper Level: Sleek new luxury vinyl plank (LVP) flooring flows across the catwalk, primary bedroom, and primary walk-in closet. The primary suite features a quartz dual-sink vanity, separate shower, and Jacuzzi tub. Three additional spacious bedrooms and a full hall bath complete the second floor. Outdoor Space & Future Expansion: Step out onto the composite deck overlooking a sprawling 1+ acre yard. Downstairs, the full unfinished basement stands ready for your custom buildout-the ultimate canvas to build equity and make it uniquely yours. Turnkey Confidence: Freshly painted interior with updated light fixtures. Major updates: Roof (2019), HVAC (2019), Well Pump & Intake Tank (2019), and Sump Pump (2022). Move-in ready and waiting for its next chapter!
Property Features
Property Type: Residential - Single Family
Basement: Yes
Basement: Unfinished, Partial
Cooling: Central Air
Fireplaces: 1
Garage: 5
Heating: Natural Gas, Forced Air
Home Style: Georgian
Lot Size: 1.00 Acres
Roof Type: Asphalt
Taxes: $13,576
Year Built: 2002
Amenities
Vaulted Ceiling(s)
Cathedral Ceiling(s)
Walk-In Closet(s)
Open Floorplan
Granite Counters
Separate Dining Room
Pantry
Feature Descriptions
Additional rooms: Den
Appliances: Range, Microwave, Dishwasher, Refrigerator, Washer, Dryer, Humidifier
Association Includes: Other
Bath Features: Whirlpool, Separate Shower, Double Sink
Dining Room: Separate
Exterior: Vinyl Siding, Brick
Fireplace: Gas Log, Gas Starter
Fireplace Location(s): Family Room
HOA Fee: 600/ Annually
Laundry: Main Level
Lot Dimensions: 136X318X150X288
Other Equipment: Water-Softener Owned, Ceiling Fan(s), Sump Pump
Parcel#: 0236104005
Parking: Asphalt, Garage Door Opener, Garage, Yes, Garage Owned, Attached
Sewer: Septic Tank
Total Rooms: 9
Township: Oswego
Water: Well
Room Sizes
Den: 13X12
Bedroom 2: 13X11
Bedroom 3: 13X11
Bedroom 4: 12X12
Dining Room: 14X12
Family Room: 17X19
Kitchen: 20X18
Laundry: 13X6
Living Room: 12X12
Primary Bedroom: 24X18
Local Schools
High School: Yorkville High School
Middle School: Yorkville Middle School
Elementary School: Yorkville Grade School
School District: District 115
Listed By / Shown By
Listed By
Agency Name: Brummel Properties, Inc.
Agency Phone: 630-551-8005
Shown By
Agent Name: Mike Weerda
Agent Phone: (815) 985-2895
Agency Title: Gambino Realtors

Estimate Your Payment
Estimated Payment
$ 4,394.27 per month $3,066.06 Principal & Interest $1,131.33 Property Tax $196.88 Homeowner's InsuranceChange Payment Information



Member Participants (and their affiliated licensees, if applicable) shall indicate on their websites that IDX information is provided exclusively for consumers’ personal non-commercial use, that it may not be used for any purpose other than to identify prospective properties consumers may be interested in purchasing, that the data is deemed reliable but is not guaranteed by MLS GRID, and that the use of the MLS GRID Data may be subject to an end user license agreement prescribed by the Member Participant’s applicable MLS if any and as amended from time to time. MLS GRID may, at its discretion, require use of other disclaimers as necessary to protect Member Participant, and/or their MLS from liability.
Based on information submitted to the MLS GRID. All data is obtained from various sources and may not have been verified by broker or MLS GRID. Supplied Open House Information is subject to change without notice. All information should be independently reviewed and verified for accuracy. Properties may or may not be listed by the office/agent presenting the information.
Privacy Policy / DMCA Notice / ADA Accessibility


This site is hosted, designed and copyright
© 1994 - 2026 by
Delta Media Group, Inc. -- Patent Pending --
366 Tallgrass Lane | MLS# 12769701
This single family home located at 366 Tallgrass Lane, Yorkville, IL 60560 is currently listed for sale with an asking price of $675,000. This property was built in 2002 and has 4 bedrooms and 2 full and 1 partial baths with 2800 sq. ft. Tallgrass Lane is located within the District 115 school district. Search Yorkville real estate on mweerda.gogambino.com today.