

BEDS3
BATHS3 full
SQUARE FEET2,888
MLS#12768429
STATUSNew
PROPERTY TYPEResidential - Single Family
SUBDIVISIONHappy Hills
SCHOOLDistrict 303
Property Description
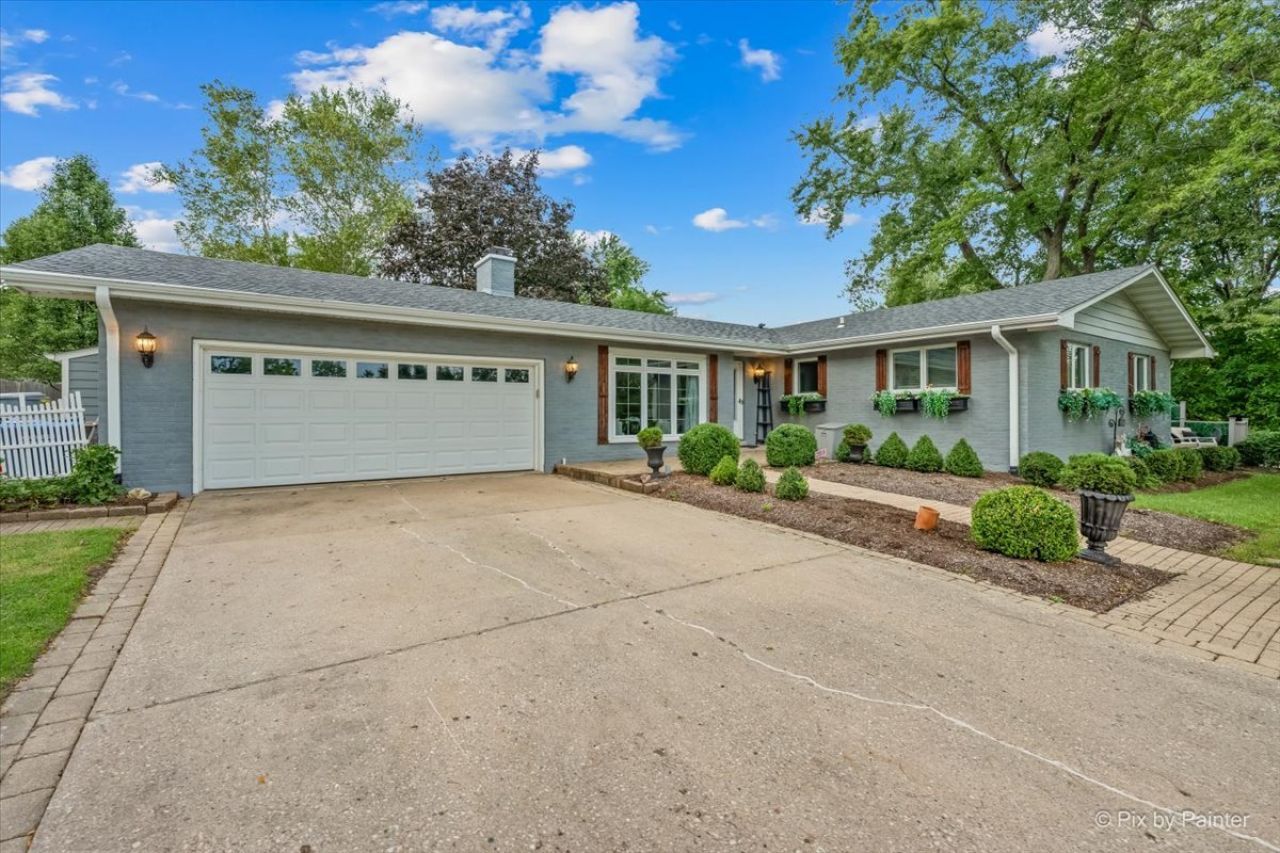
Beautiful and unique ranch home with 3 bedrooms, 3 full baths, magnificent, heated sunroom and featuring a private living space in the lower level all on nearly an acre of land. An extended driveway with additional parking spaces, RV pad and mature landscaping ushers you up to this brick home that was renovated in 2015. Step inside the foyer to a huge closet and French doors leading to the living space. Well-appointed kitchen with abundant cabinetry and granite counters, stainless steel appliances, pantry and spacious eat-in area. Glass sliders welcome you into the heated sunroom with open ceiling, wood stove and gorgeous views of gardens and lush vegetation all around. Family room has great built-ins, wood-burning fireplace and French door that leads to a brick-paved patio. Huge master suite with room for a sitting area, custom walk-in closet with built-ins and a window and ensuite bath with dual sinks and shower stall with bench. A second bedroom, full hall bath with shower over tub combo and a laundry room with cabinets and a utility sink completes the main level of this home. Make your way down to the lower level suite. It is a second living area with an open family room, full kitchen with breakfast bar seating, washer and dryer, sizable bedroom, full bath with shower stall and built-in bench. This space is what you make it: in-law suite, rental unit, teen retreat, nanny's space or more! Featuring a private entrance with a relaxing patio, privacy is built in for both the space occupants and the homeowners. The basement and lower level suite are also cleverly accessible by a staircase from the upstairs foyer, with a locked door at the suite entrance. The basement also includes four more spaces: A workout/flex room with mirrors, potential office area, finished storage area plus utility room. The outside is something to marvel at with stunning landscaping, gardens, brick paver walkways, gazebo, hot tub, firepit and endless lush greenspace. Enjoy parking an RV on a pad customized and Village of Campton Hills-compliant with requirements of RV placement, featuring an adjacent electrical outlet and nearby wastewater clean out. Quiet location but close enough to tons of shopping, dining and highway access. Value added features: (2025) Septic tank pumped, lower washer & dryer; (2023) Main refrigerator, sunroom screen windows; (2022) Roof, water heater; (2021) Windows, main dryer, lower range & microwave; (2020) AC, main washer; (2017) Exterior painted.
Upcoming Open Houses
Open House Saturday October 3rd, 10:00am - 12:00pm
Open House Sunday October 4th, 10:00am - 12:00pm
Property Features
Property Type: Residential - Single Family
Basement: Yes
Basement: Finished, Full, Walk-Out Access
Cooling: Central Air
Fireplaces: 1
Garage: 2
Heating: Natural Gas, Forced Air
Home Style: Ranch
Lot Size: 0.65 Acres
Roof Type: Asphalt
Taxes: $6,056
Year Built: 1967
Amenities
Hot Tub
1st Floor Bedroom
1st Floor Full Bath
Built-in Features
Walk-In Closet(s)
Granite Counters
Pantry
Feature Descriptions
Additional rooms: Foyer, Eating Area, Office, Exercise Room, Kitchen, Heated Sun Room, Utility Room-Lower Level, Family Room, Storage, Walk In Closet
Additional Structures: Gazebo
Appliances: Range, Microwave, Dishwasher, Refrigerator, Washer, Dryer, Disposal, Stainless Steel Appliance(s), Water Purifier, Water Softener Owned, Humidifier
Association Includes: None
Bath Features: Separate Shower, Double Sink
Dining Room: Kitchen/Dining Combo
Exterior: Brick
Fireplace: Wood Burning, Gas Starter
Fireplace Location(s): Family Room
Hot Tub: Yes
Laundry: Main Level
Lot: Mature Trees
Lot Dimensions: 272X170X149X137
Other Equipment: Water-Softener Owned, CO Detectors, Ceiling Fan(s)
Parcel#: 0825402008
Parking: Asphalt, Brick Driveway, Concrete, Garage Door Opener, Yes, Garage Owned, Attached, Additional Parking, Owned, Garage
Sewer: Septic Tank
Total Rooms: 11
Township: Campton
Water: Well
Room Sizes
Foyer: 12X7
Eating Area: 13X10
Office: 12X10
Exercise Room: 13X12
Kitchen- 2nd: 15X11
Heated Sun Room: 20X19
Family Room - Down: 15X10
Storage: 13X7
Walk In Closet: 9X6
Bedroom 2: 12X11
Bedroom 3: 12X12
Family Room: 25X12
Kitchen: 20X11
Laundry: 7X7
Primary Bedroom: 19X14
Local Schools
High School: St Charles East High School
Middle School: Thompson Middle School
Elementary School: Richmond Elementary School
School District: District 303
Listed By / Shown By
Listed By
Agency Name: Keller Williams Inspire - Geneva
Agency Phone: 630-262-9500
Shown By
Agent Name: Mike Weerda
Agent Phone: (815) 985-2895
Agency Title: Gambino Realtors

Estimate Your Payment
Estimated Payment
$ 3,304.07 per month $2,630.49 Principal & Interest $504.67 Property Tax $168.91 Homeowner's InsuranceChange Payment Information



Member Participants (and their affiliated licensees, if applicable) shall indicate on their websites that IDX information is provided exclusively for consumers’ personal non-commercial use, that it may not be used for any purpose other than to identify prospective properties consumers may be interested in purchasing, that the data is deemed reliable but is not guaranteed by MLS GRID, and that the use of the MLS GRID Data may be subject to an end user license agreement prescribed by the Member Participant’s applicable MLS if any and as amended from time to time. MLS GRID may, at its discretion, require use of other disclaimers as necessary to protect Member Participant, and/or their MLS from liability.
Based on information submitted to the MLS GRID. All data is obtained from various sources and may not have been verified by broker or MLS GRID. Supplied Open House Information is subject to change without notice. All information should be independently reviewed and verified for accuracy. Properties may or may not be listed by the office/agent presenting the information.
Privacy Policy / DMCA Notice / ADA Accessibility


This site is hosted, designed and copyright
© 1994 - 2026 by
Delta Media Group, Inc. -- Patent Pending --
39w440 Campton Hills Drive | MLS# 12768429
This single family home located at 39w440 Campton Hills Drive , Campton Hills, IL 60175 is currently listed for sale with an asking price of $579,108. This property was built in 1967 and has 3 bedrooms and 3 full baths with 2888 sq. ft. 39w440 Campton Hills Drive is located in the Happy Hills subdivision within the District 303 school district. Search Happy Hills real estate on mweerda.gogambino.com today.