

BEDS2
BATHS1 full
SQUARE FEET616
MLS#260013979
STATUSActive
PROPERTY TYPEResidential - Single Family
Property Description
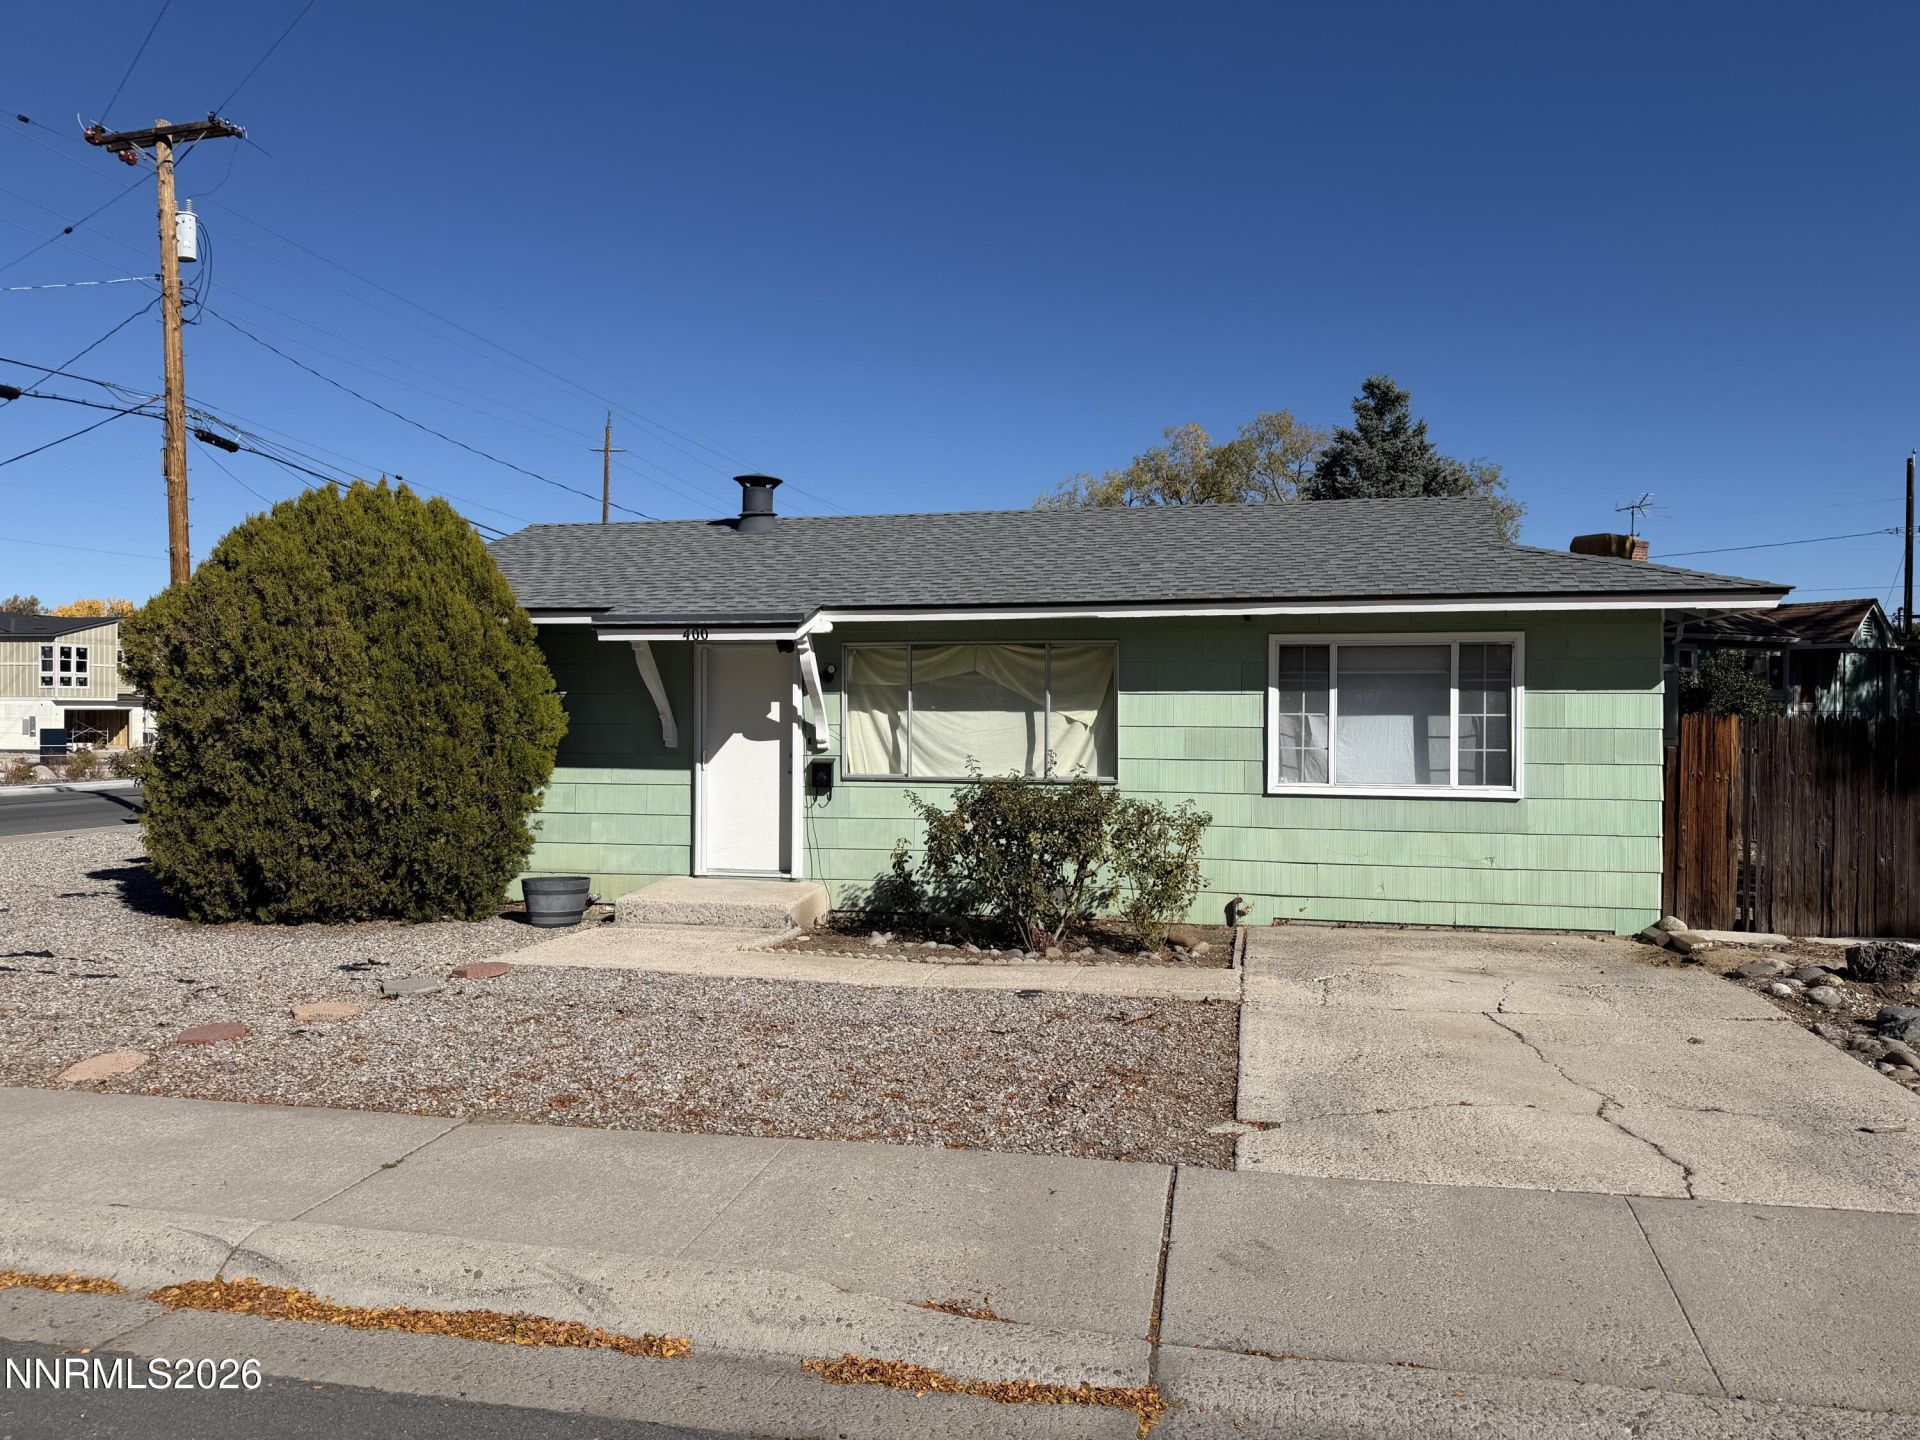
Great Investment Opportunity in One of Reno's Most Desirable Locations! This 2-bedroom, 1-bath home offers 616 square feet of living space on a generous 0.19-acre lot. Built in 1966, this single-story property presents excellent fixer-upper potential or an affordable rental investment opportunity. Situated in the highly sought-after Southwest Reno area, the property is conveniently located near the Truckee River, Idlewild Park, several neighborhood parks, and well-regarded local schools, with easy access to Midtown and downtown Reno. Featuring low-maintenance landscaping and an exceptional location, this property offers plenty of possibilities for investors or buyers looking to add value through improvements. Bring your vision and explore the potential!
Property Features
Property Type: Residential - Single Family
Heating: Oil
Lot Size: 0.19 Acres
Roof Type: Shingle, Pitched
Stories: 1.0
Taxes: $914
Year Built: 1966
Amenities
Ceiling Fan(s)
Feature Descriptions
Additional Rooms: None
Appliances: Oven, Electric Cooktop
City Limits: Yes
Construction Type: Site/Stick-Built
Days on Site: 13
Dining: None
Exterior: Asbestos, Lap Siding
Fencing: Back Yard
Flooring: Carpet, Laminate
Foundation: Crawl Space
Heating Y/N: Yes
Kitchen: Built-In Single Oven, Electric Cooktop
Laundry Features: None
Living Room: None
Lot Features: Level
Master Bedroom: Ceiling Fan(s)
OtherStructures: Shed(s)
Parcel #: 010-403-10
Parking: None
Patio/Porch: Patio, Uncovered
Road Frontage: Public
Road Responsibility: Public Maintained Road
Security Features: None
Sewer: Public Sewer
Sprinklers: None
SQFT Living: 616
Utilities: Electricity Connected, Natural Gas Connected, Sewer Connected, Cellular Coverage, Internet Available
Water: Public
Water Rights Y/N: No
Window Features: Single Pane Windows
Local Schools
High School: Reno
Middle School: Swope
Elementary School: Hunter Lake
Listed By / Shown By
Listed By
Agency Name: Chase International-Damonte
Shown By
Agent Name: Mike Weerda
Agent Phone: (815) 985-2895
Agency Title: Gambino Realtors

Estimate Your Payment
Estimated Payment
$ 2,203.12 per month $1,998.62 Principal & Interest $76.17 Property Tax $128.33 Homeowner's InsuranceChange Payment Information


Privacy Policy / DMCA Notice / ADA Accessibility


This site is hosted, designed and copyright
© 1994 - 2026 by
Delta Media Group, Inc. -- Patent Pending --
400 Shamrock Lane | MLS# 260013979
This single family home located at 400 Shamrock Lane, Reno, NV 89509 is currently listed for sale with an asking price of $440,000. This property was built in 1966 and has 2 bedrooms and 1 full baths with 616 sq. ft. Search Reno real estate on mweerda.gogambino.com today.