

BEDS1
BATHS1 full
SQUARE FEET768
MLS#26025978
STATUSActive
PROPERTY TYPEResidential - Single Family
SUBDIVISIONCharles Phillips 3rd Add
SCHOOLRED BUD DIST 132
Property Description
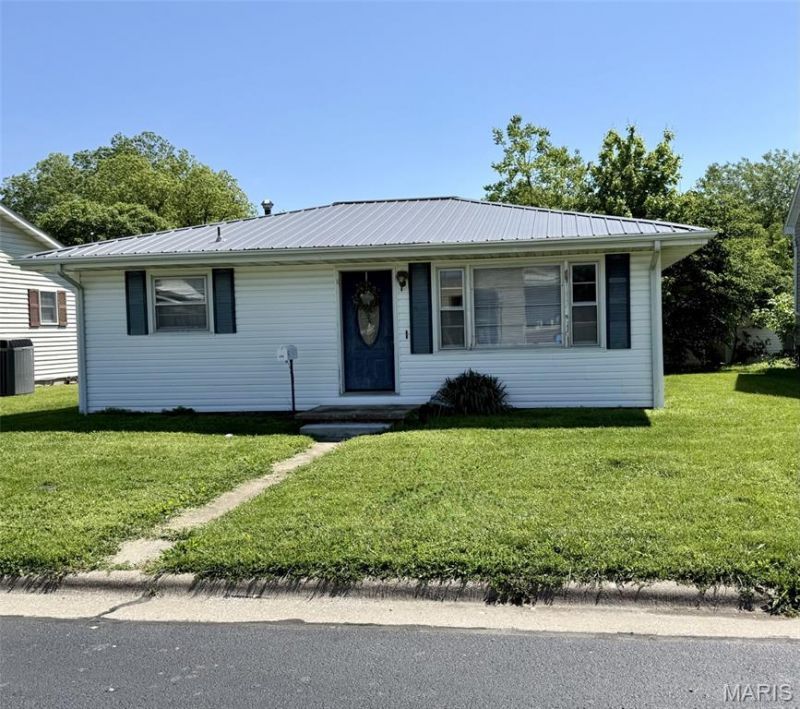
PRICE DROP!!!! Welcome to 406 Madison St in charming Red Bud! Perfect opportunity for affordable, low maintenance living in a great location that keeps you close to everything! Roof, furnace and water heater all replaced in 2019!! Cozy 1 bedroom, 1 bath ranch, oversized utility/storage room is ideal for a first-time buyer, those looking to downsize, or investors seeking to add to their rental portfolio! On the exterior is a metal roof, vinyl siding, a small manageable yard, storage shed plus a nice 12 x 15 covered deck for quiet mornings and coffee! Enjoy the convenience of being just minutes from local businesses and dining, making errands a breeze! Well-located neighborhood with small town charm! Sellers need to move this home! Call today for a showing!
Property Features
Property Type: Residential - Single Family
Cooling: Central Air
Heating: Forced Air, Natural Gas
Home Style: Ranch
Lot Size: 0.09 Acres
Roof Type: Metal
Taxes: $1,509
Year Built: 1952
Amenities
Eat-in Kitchen
Feature Descriptions
Appliances: Free-Standing Range, Refrigerator, Washer/Dryer
Days on Site: 153
Exterior: Vinyl Siding
Lot: Level, Rectangular Lot
Parcel#: 13-083-015-00
Parking: On Street
Sewer: Public Sewer
SQFT. Above Grade: 768
Utilities: Electricity Connected, Natural Gas Connected, Sewer Available, Water Available
Water: Public
Room Sizes
Kitchen: 11x14
Living Room: 17x11
Bedroom: 11x11
Bathroom: 8x6
Laundry: 11x10
Local Schools
High School: Red Bud
Middle School: RED BUD DIST 132
Elementary School: RED BUD DIST 132
School District: RED BUD DIST 132
Listed By / Shown By
Listed By
Agency Name: Strano & Associates
Shown By
Agent Name: Mike Weerda
Agent Phone: (815) 985-2895
Agency Title: Gambino Realtors

Estimate Your Payment
Estimated Payment
$ 609.15 per month $454.23 Principal & Interest $125.75 Property Tax $29.17 Homeowner's InsuranceChange Payment Information


Privacy Policy / DMCA Notice / ADA Accessibility


This site is hosted, designed and copyright
© 1994 - 2026 by
Delta Media Group, Inc. -- Patent Pending --
406 Madison Street | MLS# 26025978
This single family home located at 406 Madison Street, Red Bud, IL 62278 is currently listed for sale with an asking price of $100,000. This property was built in 1952 and has 1 bedrooms and 1 full baths with 768 sq. ft. Madison Street is located in the Charles Phillips 3rd Add subdivision within the RED BUD DIST 132 school district. Search Charles Phillips 3rd Add real estate on mweerda.gogambino.com today.