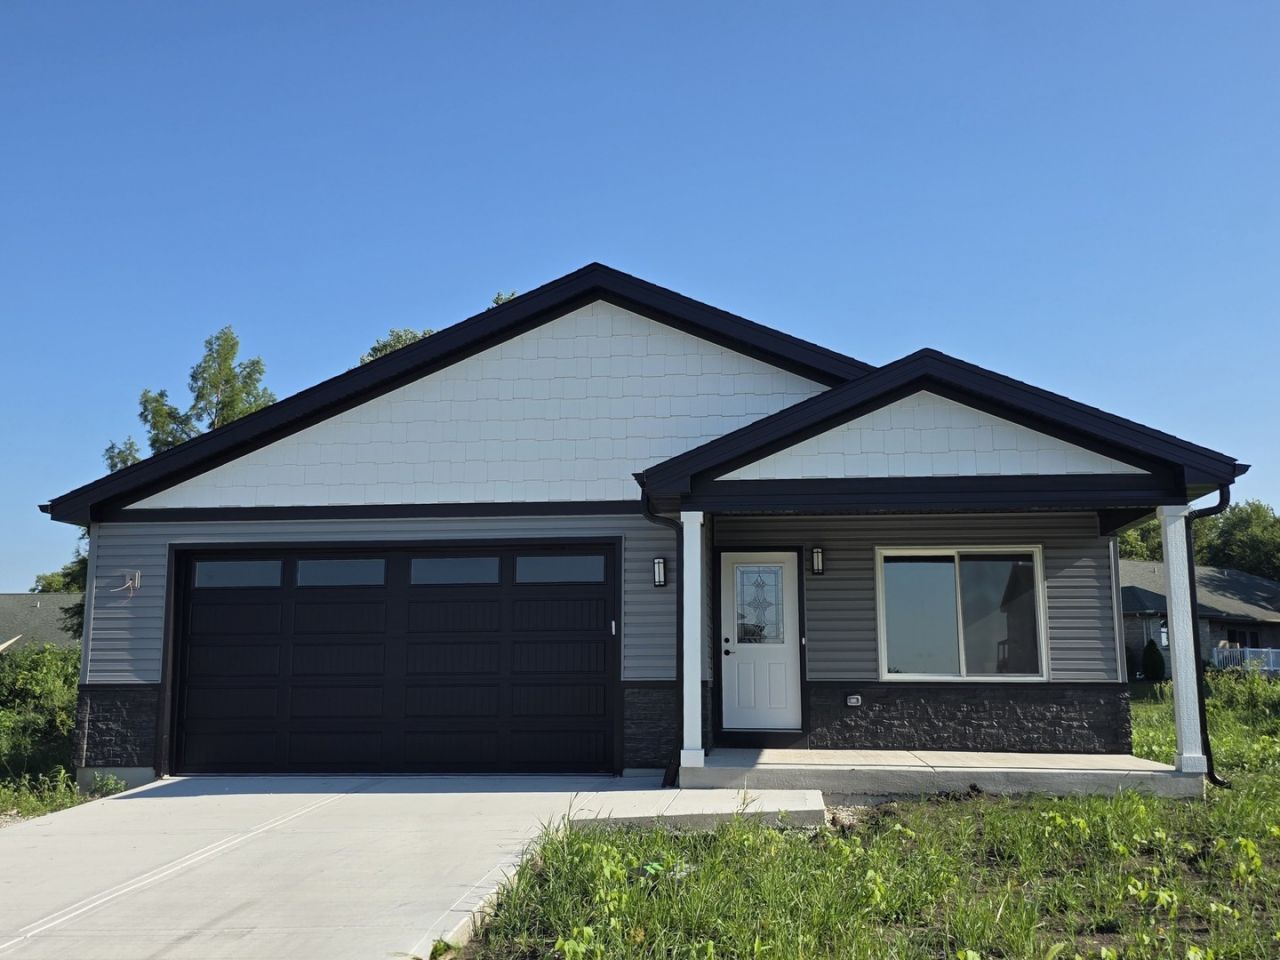


BEDS3
BATHS2 full
SQUARE FEET1,400
MLS#12770670
STATUSNew
PROPERTY TYPEResidential - Single Family
SCHOOLDistrict 6
Property Description
Have you been struggling to find just the right home? Well, here is your opportunity to partner with the builder to choose your own floor plan and finishes! Fall in love with this charming community in award-winning school district just 50 minutes south of Chicago. Experience excellence from top to bottom, featuring top-quality workmanship, clean architectural lines, contemporary high-end finishes, and upscale accents throughout. Highlights include custom tongue-and-groove accent walls, elegant light fixtures, soft-close cabinetry with durable dovetail construction, clean contemporary baseboards, crisp two-panel molded interior doors, luxury vinyl plank flooring, stunning upscale tilework, energy-efficient windows and doors, luxurious spa-like bathrooms and smart garage door opener. Surrounded by beautiful local parks and plenty of timeless small-town appeal - including the downtown streetscape project expected to be completed early 2027. Ideal location is only 20 minutes from the Bourbonnais retail hub and 25 minutes to the Metra. Builder has 4 total adjacent lots available to choose from (402, 408, 410 or 412). Details, square footage and measurements are representative of completed home available for immediate purchase at 406 E Butler Ave (see listing #12702107 for pictures and more info).
Property Features
Property Type: Residential - Single Family
Basement: Crawl Space
Cooling: Central Air
Garage: 2
Heating: Natural Gas, Forced Air
Lot Size: 0.27 Acres
Roof Type: Asphalt
Taxes: $1,043
Year Built: 2027
Amenities
Vaulted Ceiling(s)
Feature Descriptions
Additional rooms: No additional rooms
Appliances: Range, Microwave, Dishwasher, Refrigerator
Association Includes: None
Dining Room: Kitchen/Dining Combo
Exterior: Vinyl Siding, Brick
Laundry: Gas Dryer Hookup
Lot: Corner Lot
Lot Dimensions: 90.04 X 130
Other Equipment: CO Detectors, Ceiling Fan(s), Sump Pump
Parcel#: 010420308029
Parking: Concrete, Garage Door Opener, Yes, Garage Owned, Attached, Garage
Sewer: Septic Tank, Public Sewer
Total Rooms: 5
Township: Yellowhead
Water: Public
Room Sizes
Bedroom 2: 13X11
Bedroom 3: 12X10
Kitchen: 13X14
Laundry: 6X5
Living Room: 16X14
Primary Bedroom: 15X13
Local Schools
School District: District 6
Listed By / Shown By
Listed By
Agency Name: McColly Real Estate
Agency Phone: 708-946-7767
Shown By
Agent Name: Mike Weerda
Agent Phone: (815) 985-2895
Agency Title: Gambino Realtors

Estimate Your Payment
Estimated Payment
$ 1,725.64 per month $1,539.84 Principal & Interest $86.92 Property Tax $98.88 Homeowner's InsuranceChange Payment Information



Member Participants (and their affiliated licensees, if applicable) shall indicate on their websites that IDX information is provided exclusively for consumers’ personal non-commercial use, that it may not be used for any purpose other than to identify prospective properties consumers may be interested in purchasing, that the data is deemed reliable but is not guaranteed by MLS GRID, and that the use of the MLS GRID Data may be subject to an end user license agreement prescribed by the Member Participant’s applicable MLS if any and as amended from time to time. MLS GRID may, at its discretion, require use of other disclaimers as necessary to protect Member Participant, and/or their MLS from liability.
Based on information submitted to the MLS GRID. All data is obtained from various sources and may not have been verified by broker or MLS GRID. Supplied Open House Information is subject to change without notice. All information should be independently reviewed and verified for accuracy. Properties may or may not be listed by the office/agent presenting the information.
Privacy Policy / DMCA Notice / ADA Accessibility


This site is hosted, designed and copyright
© 1994 - 2026 by
Delta Media Group, Inc. -- Patent Pending --
412 E Butler Avenue | MLS# 12770670
This single family home located at 412 E Butler Avenue , Grant Park, IL 60940 is currently listed for sale with an asking price of $339,000. This property was built in 2027 and has 3 bedrooms and 2 full baths with 1400 sq. ft. E Butler Avenue is located within the District 6 school district. Search Grant Park real estate on mweerda.gogambino.com today.