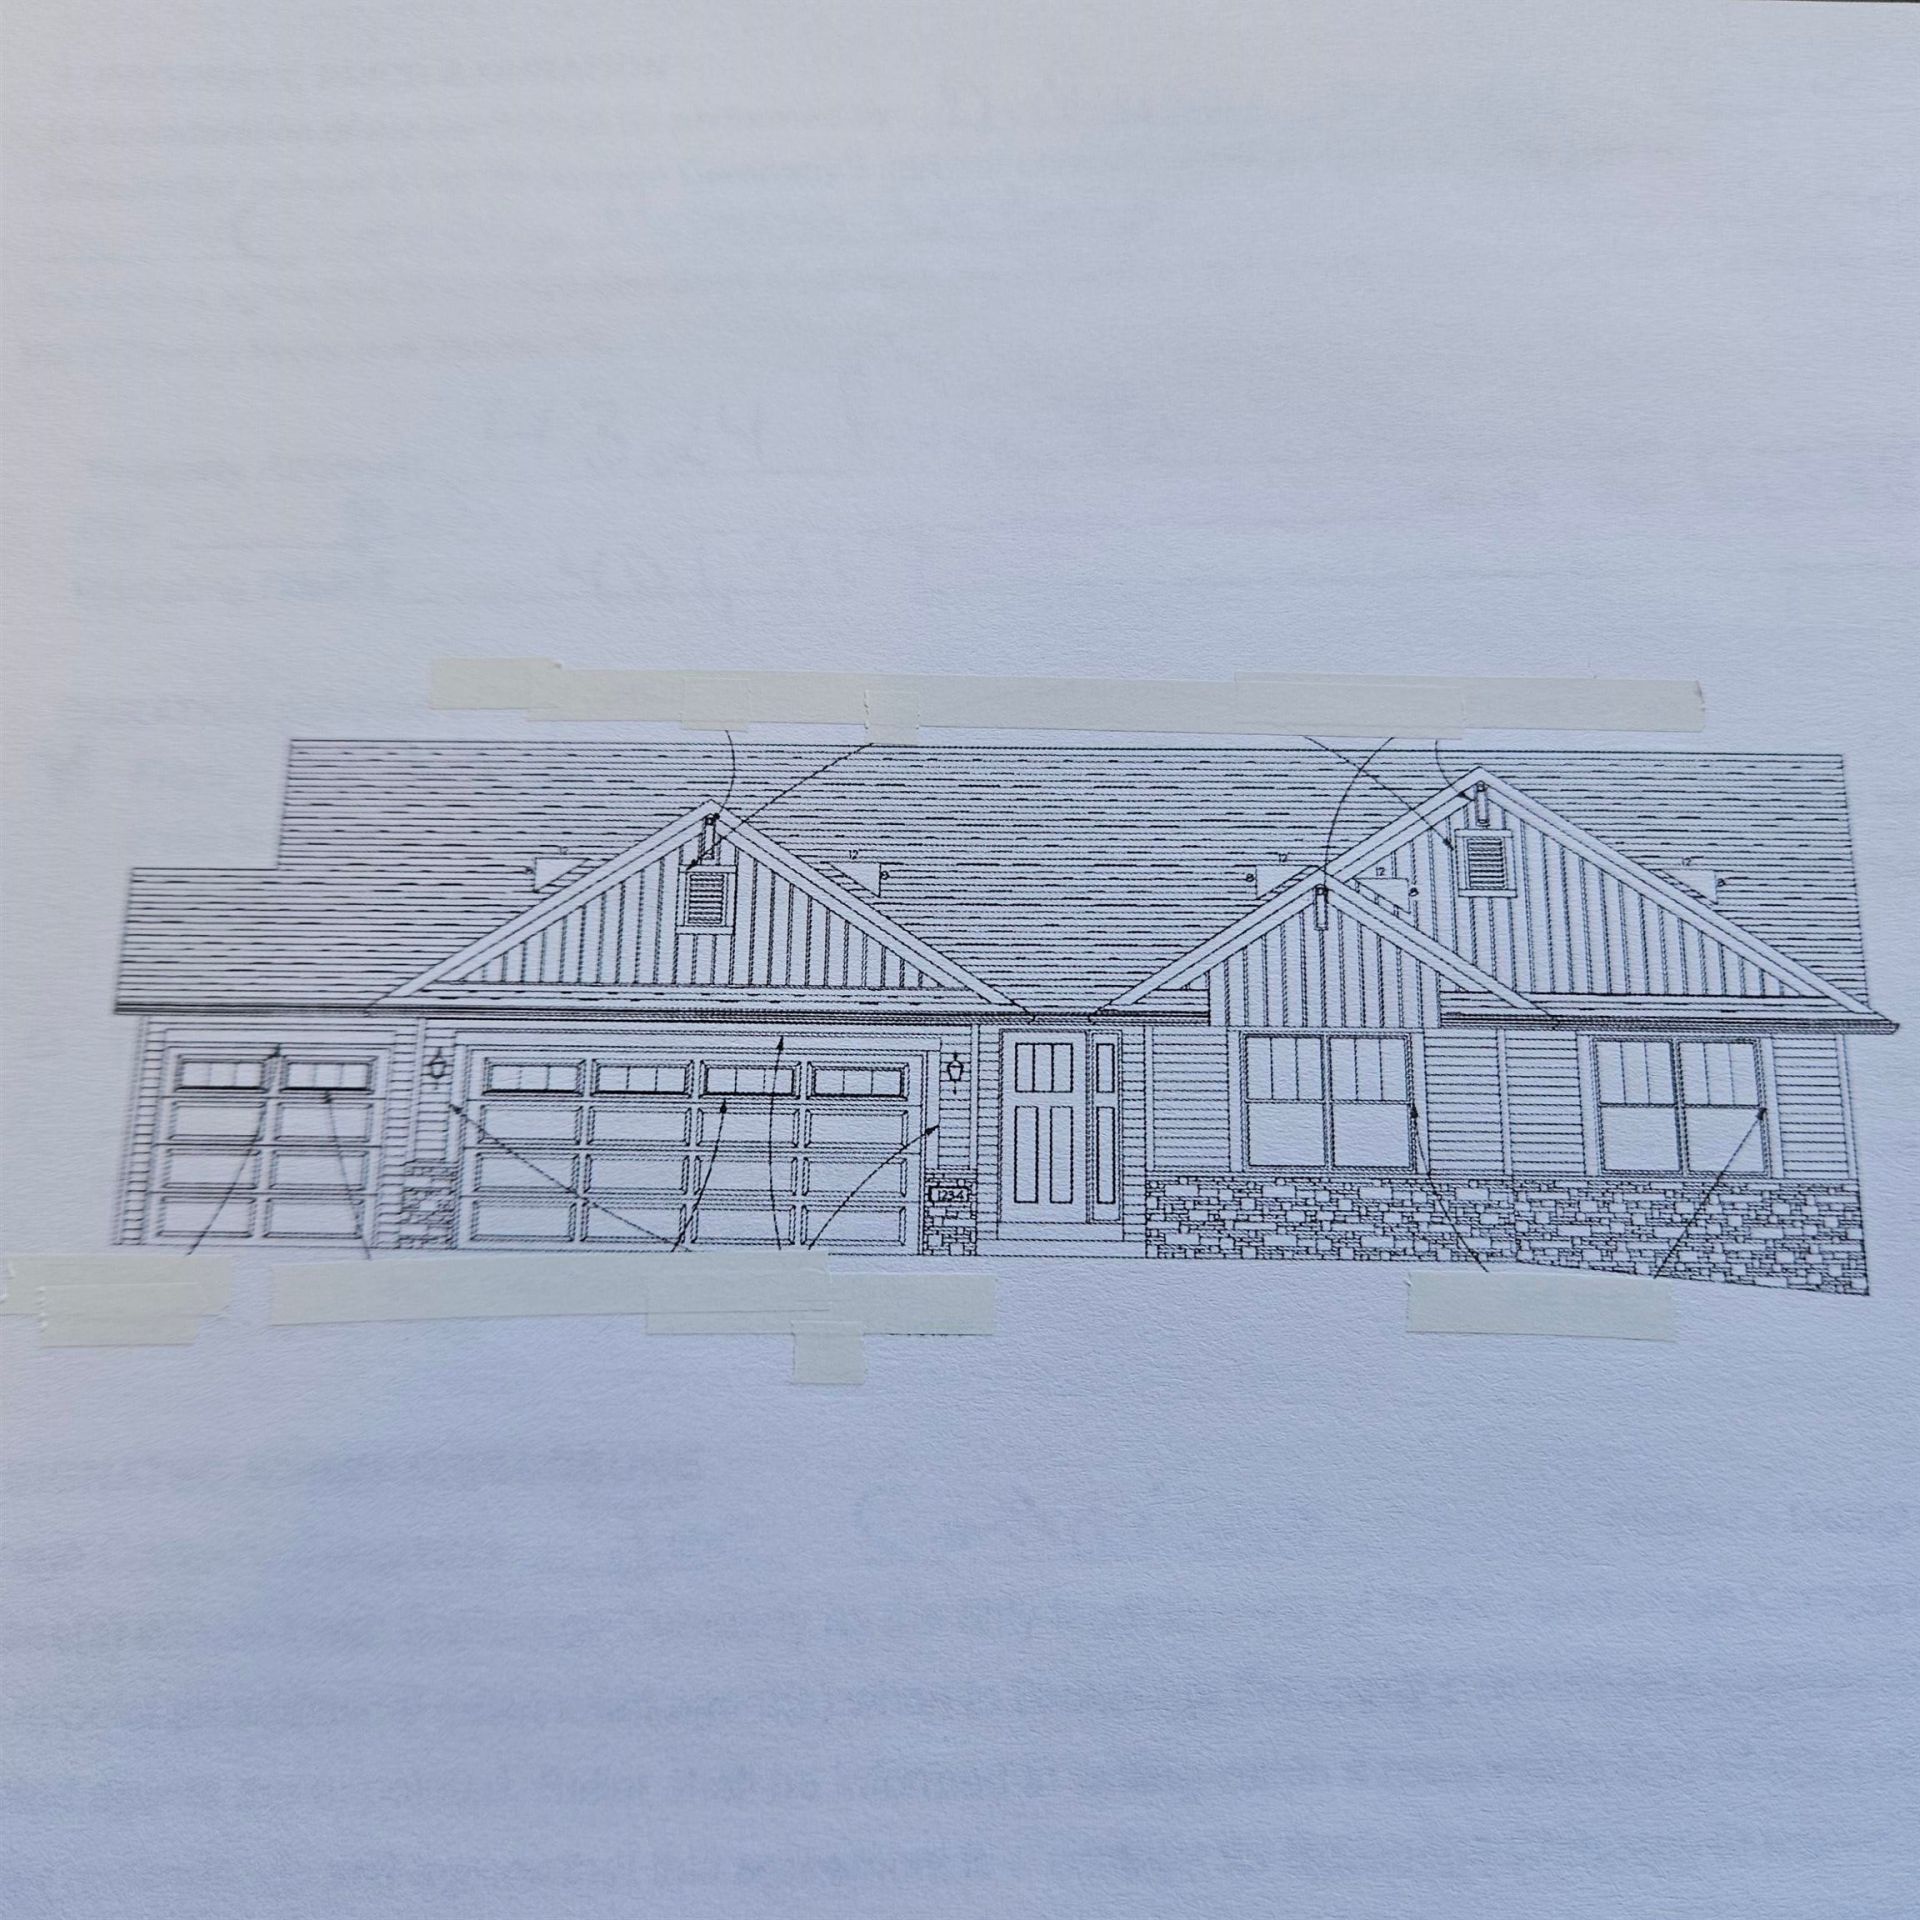


BEDS3
BATHS2 full 1 partial
SQUARE FEET2,018
MLS#202606130
STATUSPENDING
PROPERTY TYPEResidential - Single Family
SCHOOLBelvidere 100
Property Description
NEW CONSTRUCTION IN DEER HILLS OF BELVIDERE! OPEN CONCEPT GREAT ROOM. 3 BEDROOM 21/2 BATH WITH PRIVATE OFFICE/DEN! KITCHEN ISLAND WITH BREAKFAST BAR, STAINLESS RANGE DISHWASHER AND MICROWAVE. WINDOW FILLED OVERSIZED DINETTE AREA AND PANTRY CLOSET. PRIMARY BEDROOM WITH DOUBLE CLOSET, AND DOUBLE BOWL VANITY. 1ST FLOOR LAUNDRY ROOM WITH A CONVENIENT DROP ZONE AT GARAGE ENTRANCE. FULL BASEMENT. WHITE DOORS, TRIM AND CABINETS. DECK. EASY ACCESS TO I-90 AND SHOPPING. AGENT OWNED
Property Features
Property Type: Residential - Single Family
Basement: Yes
Cooling: Central Air
Garage: 3
Heating: Forced Air, Natural Gas
Home Style: Ranch
Lot Size: 0.25 Acres
Roof Type: Shingle
Taxes: $500
Appliances
Dishwasher
Microwave
Stove/Cooktop
Sump Pump
Feature Descriptions
Basement: Full
Exterior: Brick/Stone, Vinyl
General Features: Deck, Great Room, Laundry 1st Floor, Main Floor Primary
Land features: Covenants, Subdivision
Sewer: City/Community
Water: City/Community
Room Sizes
Bedroom 1: 13 X 15 Level - Main
Bedroom 2: 11 X 11 Level - Main
Bedroom 3: 11 X 13 Level - Main
Kitchen: 10 X 11 Level - Main
Living Room: 18 X 20 Level - Main
DINETTE: 12 X 11 Level - Main
Local Schools
School District: Belvidere 100
Listed By / Shown By
Listed By
Agency Name: DICKERSON & NIEMAN
Shown By
Agent Name: Mike Weerda
Agent Phone: (815) 985-2895
Agency Title: Gambino Realtors

Estimate Your Payment
Estimated Payment
$ 2,010.63 per month $1,850.16 Principal & Interest $41.67 Property Tax $118.80 Homeowner's InsuranceChange Payment Information


Privacy Policy / DMCA Notice / ADA Accessibility


This site is hosted, designed and copyright
© 1994 - 2026 by
Delta Media Group, Inc. -- Patent Pending --
4324 Rusa Trail | MLS# 202606130
This single family home located at 4324 Rusa Trail, Belvidere, IL 61008 is currently listed for sale with an asking price of $407,317. This property has 3 bedrooms and 2 full and 1 partial baths with 2018 sq. ft. Rusa Trail is located within the Belvidere 100 school district. Search Belvidere real estate on mweerda.gogambino.com today.