

BEDS6
BATHS7 full 1 partial
SQUARE FEET8,078
MLS#12718757
STATUSNew
PROPERTY TYPEResidential - Single Family
SCHOOLDistrict 115
Property Description
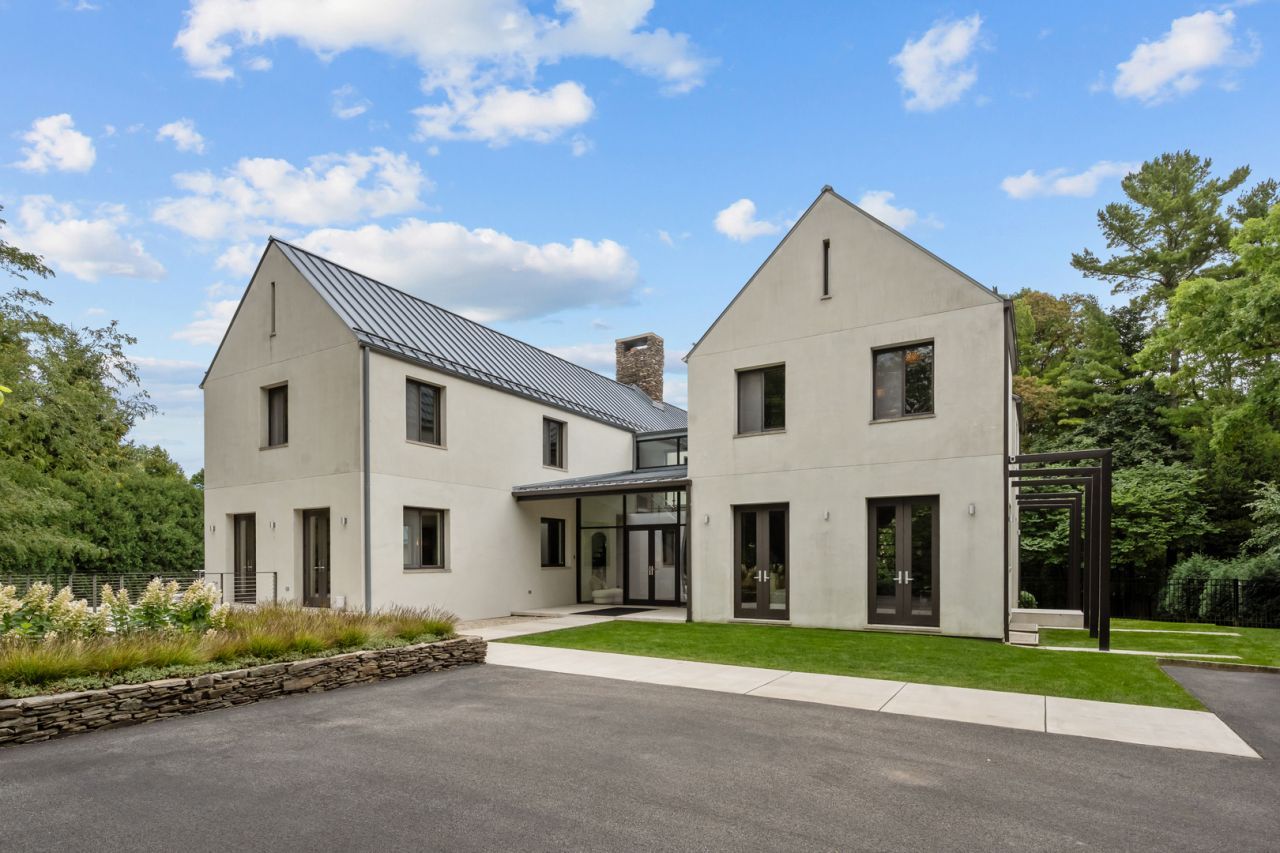
Set on 1.28 acres at the end of a quiet East Lake Forest cul-de-sac, this exceptional contemporary home offers 8,078 square feet above grade plus finished lower level. Walls of glass, a dramatic floating staircase and open living spaces frame views of the pool, terraces and wooded ravine. The kitchen features custom ebony cabinetry, high-end appliances and a large island and opens directly to the family room and outdoor living areas. Substantial recent improvements include new HVAC systems, a new heated driveway, extensive landscaping and drainage work, custom interior upgrades, a whole-house generator and a Crestron lighting and shade-control system. The lower level includes a media room, workout room, bar, guest accommodations and indoor sport court, while the renovated in-law suite has its own kitchen and den. Additional highlights include six bedrooms, 7.1 baths, an elevator, heated pool and spa, screened porch with retractable screens and fireplace, and a heated garage that can accommodate up to 6 cars.
Property Features
Property Type: Residential - Single Family
Basement: Yes
Basement: Finished, Exterior Entry,9 ft + pour, Rec/Family Area, Full
Cooling: Central Air
Fireplaces: 3
Garage: 6
Heating: Natural Gas, Forced Air, Radiant, Zoned, Radiant Floor
Home Style: Modern
Lot Size: 1.28 Acres
Roof Type: Metal
Taxes: $72,427
Year Built: 2009
Amenities
Wet Bar
Elevator
1st Floor Bedroom
In-Law Floorplan
1st Floor Full Bath
Built-in Features
Walk-In Closet(s)
Feature Descriptions
Additional rooms: Bedroom 5,Bedroom 6,Den, Exercise Room, Family Room, Media Room, Office, Screened Porch, Sitting Room
Appliances: Double Oven, Microwave, Dishwasher, High End Refrigerator, Bar Fridge, Freezer, Washer, Dryer, Disposal, Wine Refrigerator, Cooktop, Range Hood, Humidifier
Association Includes: None
Bath Features: Separate Shower, Steam Shower, Double Sink, Soaking Tub
Dining Room: Separate
Exterior: Stucco, Stone
Fireplace: Double Sided, Wood Burning, Gas Log, Gas Starter, Masonry
Fireplace Location(s): Family Room, Living Room, Master Bedroom
Hot Tub: Yes
Laundry: Main Level, Upper Level, Gas Dryer Hookup, Laundry Closet, Multiple Locations, Sink
Lot: Cul-De-Sac, Landscaped, Mature Trees
Lot Dimensions: 297X112X110X234X95X40X38X142
Other Equipment: Security System, CO Detectors, Sump Pump, Sprinkler-Lawn, Backup Sump Pump;, Generator, Multiple Water Heaters
Parcel#: 12341010230000
Parking: Asphalt, Heated Driveway, Garage Door Opener, Heated Garage, Yes, Garage Owned, Attached, Garage
Security: yes
Sewer: Public Sewer
Total Rooms: 16
Township: Shields
Water: Lake Michigan
Room Sizes
Bedroom 5: 14X11
Bedroom 6: 24X18
Office: 11X10
Den: 20X12
Exercise Room: 18X11
Media Room: 19X19
Family Room - Down: 21X18
Screened Porch: 19X14
Sitting Room: 15X14
Bar/Entertainment: 5X9
Bedroom 2: 15X13
Bedroom 3: 14X13
Bedroom 4: 18X14
Dining Room: 19X15
Family Room: 24X18
Kitchen: 30X19
Laundry: 10X8
Living Room: 36X17
Primary Bedroom: 19X15
Local Schools
High School: Lake Forest High School
Middle School: Deer Path Middle School
Elementary School: Sheridan Elementary School
School District: District 115
Listed By / Shown By
Listed By
Agency Name: Compass
Agency Phone: 847-416-0446
Shown By
Agent Name: Mike Weerda
Agent Phone: (815) 985-2895
Agency Title: Gambino Realtors

Estimate Your Payment
Estimated Payment
$ 29,963.78 per month $22,484.44 Principal & Interest $6,035.58 Property Tax $1,443.75 Homeowner's InsuranceChange Payment Information



Member Participants (and their affiliated licensees, if applicable) shall indicate on their websites that IDX information is provided exclusively for consumers’ personal non-commercial use, that it may not be used for any purpose other than to identify prospective properties consumers may be interested in purchasing, that the data is deemed reliable but is not guaranteed by MLS GRID, and that the use of the MLS GRID Data may be subject to an end user license agreement prescribed by the Member Participant’s applicable MLS if any and as amended from time to time. MLS GRID may, at its discretion, require use of other disclaimers as necessary to protect Member Participant, and/or their MLS from liability.
Based on information submitted to the MLS GRID. All data is obtained from various sources and may not have been verified by broker or MLS GRID. Supplied Open House Information is subject to change without notice. All information should be independently reviewed and verified for accuracy. Properties may or may not be listed by the office/agent presenting the information.
Privacy Policy / DMCA Notice / ADA Accessibility


This site is hosted, designed and copyright
© 1994 - 2026 by
Delta Media Group, Inc. -- Patent Pending --
435 Thorne Lane | MLS# 12718757
This single family home located at 435 Thorne Lane, Lake Forest, IL 60045 is currently listed for sale with an asking price of $4,950,000. This property was built in 2009 and has 6 bedrooms and 7 full and 1 partial baths with 8078 sq. ft. Thorne Lane is located within the District 115 school district. Search Lake Forest real estate on mweerda.gogambino.com today.