

BEDS6
BATHS5 full 1 partial
SQUARE FEET7,072
MLS#12697905
STATUSNew
PROPERTY TYPEResidential - Single Family
SCHOOLDistrict 302
Property Description
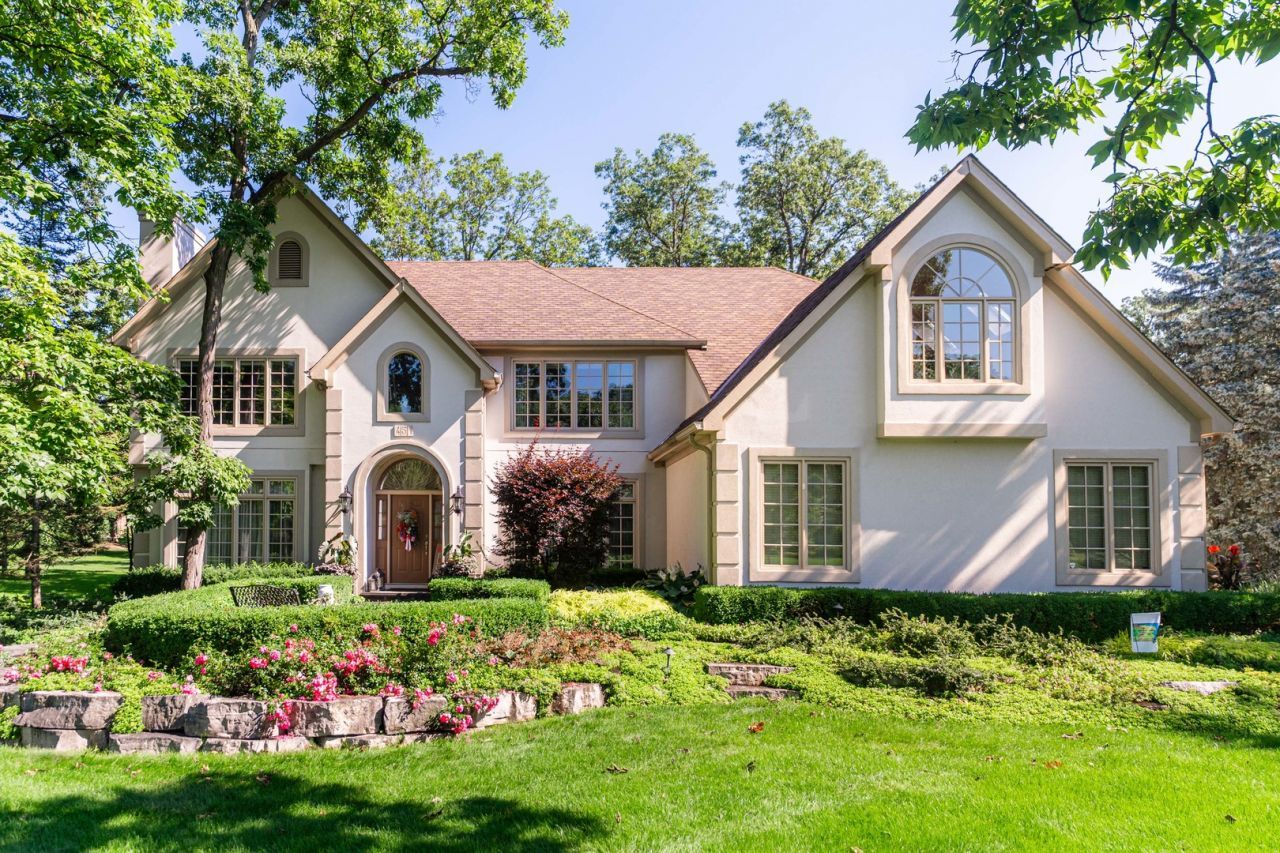
Set on a private, acre-plus homesite in the highly sought-after Strafford Woods community, this exceptional custom residence is a masterful blend of timeless architecture, extraordinary craftsmanship, and refined design. Rich millwork, architectural detailing, and premium finishes create an atmosphere of understated elegance, while every space has been thoughtfully designed for both everyday living and effortless entertaining. Offering the rare advantage of city water and city sewer on an expansive homesite, this property provides the privacy and space of estate living. The heart of the home is a spectacular chef's kitchen featuring custom cabinetry by Geneva Cabinet Gallery, premium appliances, an expansive center island, and a spacious dining area framed by walls of windows that fill the home with natural light and capture picturesque views of the professionally landscaped grounds. The kitchen transitions seamlessly into the impressive two-story family room, where soaring ceilings, extensive trim work, and dramatic windows create a stunning gathering space overlooking the private backyard. A beautiful fireplace anchors the family room, adding warmth and elegance to this inviting space. Designed with flexibility in mind, the home also offers a first-floor bedroom with convenient access to a full bath. A formal dining room with hardwood floors provides an elegant setting for special occasions, while the library/piano room showcases beautiful custom trim work and its own fireplace. The thoughtfully designed laundry and mudroom are equally impressive, featuring custom cabinetry that combines everyday functionality with exceptional craftsmanship. Privately tucked away, the primary suite serves as a luxurious retreat, highlighted by a striking beamed ceiling and a spa-inspired en-suite bath beautifully appointed with custom cabinetry by Geneva Cabinet Gallery. Generously sized secondary bedrooms provide comfort, privacy, and abundant natural light. The finished English lower level expands the home's living and entertaining space with a custom bar, dedicated exercise or office area, a generous recreation room, and ample space for hosting family and friends. Outside, the grounds are nothing short of spectacular. A Trex deck and expansive brick paver patio overlook lush landscaping, mature trees, and meticulously maintained flower gardens, creating a private outdoor setting that feels both peaceful and inviting. A new concrete driveway and side-load garage complete the home's impressive curb appeal. Combining exceptional craftsmanship, thoughtful design, and an idyllic setting, this 5-bedroom, 5.1-bath residence is a home where every detail has been carefully considered and every space is designed to be enjoyed.
Property Features
Property Type: Residential - Single Family
Basement: Yes
Basement: Finished, Crawl Space, Storage Space, Full, Daylight
Cooling: Central Air
Fireplaces: 2
Garage: 3
Heating: Natural Gas
Lot Size: 1.26 Acres
Taxes: $24,403
Year Built: 1995
Amenities
Vaulted Ceiling(s)
1st Floor Bedroom
1st Floor Full Bath
Walk-In Closet(s)
Beamed Ceilings
Granite Counters
Separate Dining Room
Pantry
Feature Descriptions
Additional rooms: Storage, Family Room, Game Room, Exercise Room, Other Room, Recreation Room, Library, Bedroom 5,Bedroom 6
Appliances: Double Oven, Microwave, Dishwasher, Refrigerator, Washer, Dryer, Disposal
Association Includes: Insurance
Bath Features: Separate Shower, Double Sink
Dining Room: Separate
Exterior: Stucco
Fireplace: Gas Starter
Fireplace Location(s): Family Room, Den/Library
HOA Fee: 1000/ Annually
Laundry: Main Level, In Unit, Sink
Lot Dimensions: 81 X 260.2 X 350.2 X 245.2
Other Equipment: Security System, Intercom, CO Detectors, Ceiling Fan(s), Sump Pump, Backup Sump Pump;
Parcel#: 1409225003
Parking: Yes, Garage Owned, Attached, Garage
Security: yes
Sewer: Public Sewer
Total Rooms: 14
Township: Sugar Grove
Water: Public
Room Sizes
Storage: 26X17
Family Room - Down: 20X19
Game Room: 21X18
Bar/Entertainment: 11X7
Exercise Room: 15X14
Other Room: 20X18
Recreation Room: 19X14
Library: 16X16
Bedroom 5: 15X15
Bedroom 6: 16X15
Bedroom 2: 16X12
Bedroom 3: 16X15
Bedroom 4: 18X14
Dining Room: 17X13
Family Room: 25X20
Kitchen: 19X17
Primary Bedroom: 23X15
Local Schools
School District: District 302
Listed By / Shown By
Listed By
Agency Name: Coldwell Banker Realty
Agency Phone: 630-377-1771
Shown By
Agent Name: Mike Weerda
Agent Phone: (815) 985-2895
Agency Title: Gambino Realtors

Estimate Your Payment
Estimated Payment
$ 7,350.96 per month $4,996.54 Principal & Interest $2,033.58 Property Tax $320.83 Homeowner's InsuranceChange Payment Information



Member Participants (and their affiliated licensees, if applicable) shall indicate on their websites that IDX information is provided exclusively for consumers’ personal non-commercial use, that it may not be used for any purpose other than to identify prospective properties consumers may be interested in purchasing, that the data is deemed reliable but is not guaranteed by MLS GRID, and that the use of the MLS GRID Data may be subject to an end user license agreement prescribed by the Member Participant’s applicable MLS if any and as amended from time to time. MLS GRID may, at its discretion, require use of other disclaimers as necessary to protect Member Participant, and/or their MLS from liability.
Based on information submitted to the MLS GRID. All data is obtained from various sources and may not have been verified by broker or MLS GRID. Supplied Open House Information is subject to change without notice. All information should be independently reviewed and verified for accuracy. Properties may or may not be listed by the office/agent presenting the information.
Privacy Policy / DMCA Notice / ADA Accessibility


This site is hosted, designed and copyright
© 1994 - 2026 by
Delta Media Group, Inc. -- Patent Pending --
451 Courtney Circle | MLS# 12697905
This single family home located at 451 Courtney Circle , Sugar Grove, IL 60554 is currently listed for sale with an asking price of $1,100,000. This property was built in 1995 and has 6 bedrooms and 5 full and 1 partial baths with 7072 sq. ft. Courtney Circle is located within the District 302 school district. Search Sugar Grove real estate on mweerda.gogambino.com today.