

BEDS2
BATHS2 full
SQUARE FEET1,288
MLS#12766805
STATUSActive
PROPERTY TYPEResidential - Condominium
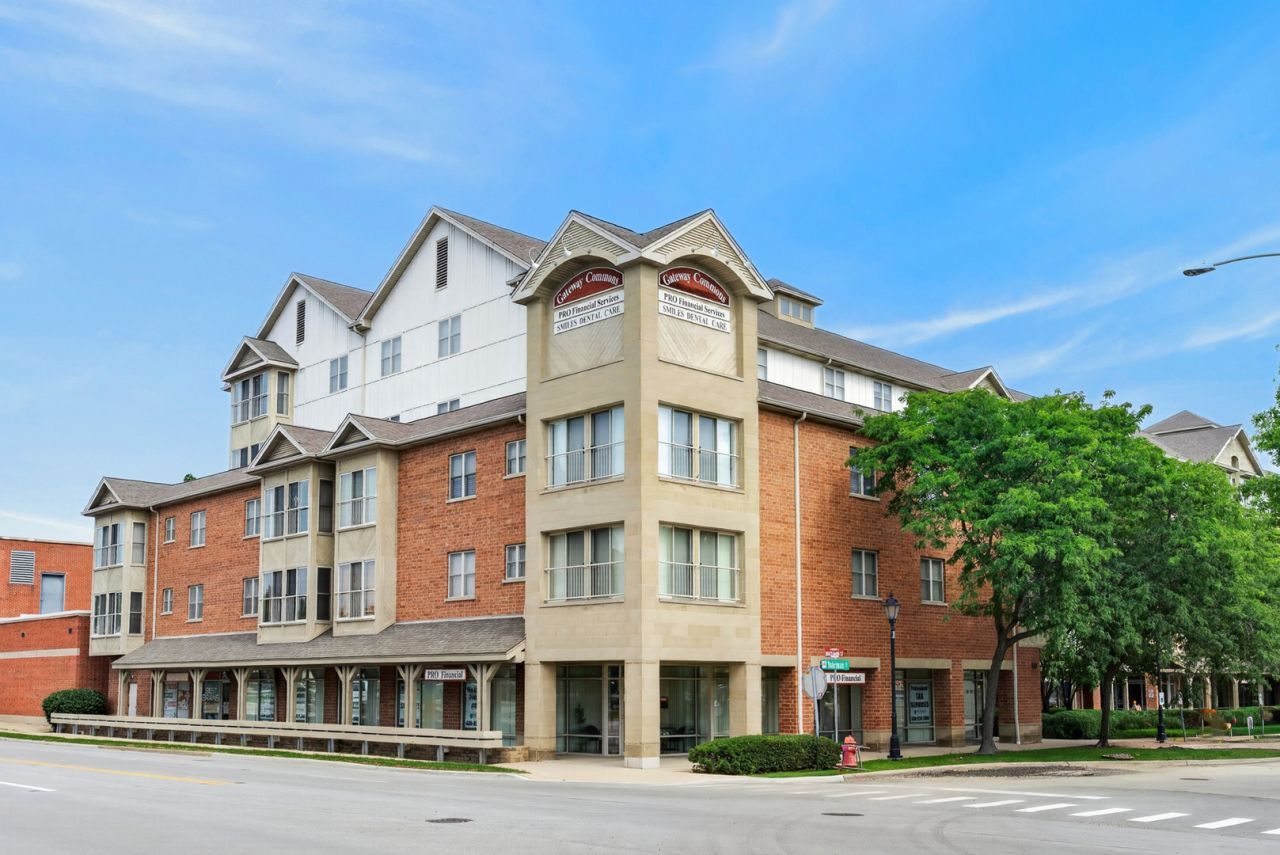
SUBDIVISIONGateway Commons
SCHOOLDistrict 108
Property Description
Experience the pinnacle of urban luxury in this stunning, east-facing 5th-floor PENTHOUSE, perfectly situated in the heart of Downtown Roselle! This sun-drenched oasis features dramatic floor-to-ceiling windows that flood the space with abundant natural light and offer breathtaking sunrise views. The ultra-spacious, light-and-bright living room is a sunlit retreat with generous proportions that allow total freedom to shape the layout around your lifestyle. Designed for seamless entertaining, the fluid OPEN-concept floor plan transitions beautifully from the living area into the dining space and high-end kitchen. This chef's dream features a spacious pantry, endless cabinet and counter storage and brand-NEW, state-of-the-art stainless steel appliances (2026). Retreat to your private primary suite, a luxurious sanctuary complete with a massive walk-in closet and a spa-like en suite bathroom featuring a dual vanity, a deep whirlpool tub and a separate standalone shower. A generous second bedroom, a full hallway bath and a dedicated laundry room complete this pristine, turn-key home. Enjoy ultimate peace of mind with a complete mechanical overhaul, including a brand-NEW furnace and A/C (June 2026). Move-in ready convenience is guaranteed with an included premium garage parking space and a private storage locker. Live where the action is! Enjoy unparalleled walkability to premier local shopping and dining, or enjoy a frictionless commute via the nearby Roselle Metra station and easy access to I-290 and I-355. Golf enthusiasts will love being less than three miles from the legendary Medinah Country Club-proud host of the PGA Presidents Cup happening this week! This rare, penthouse-level gem is a can't-miss opportunity to upgrade your lifestyle. Schedule your private tour today. Welcome HOME!
Property Features
Property Type: Residential - Condominium
Basement: None
Cooling: Central Air
Garage: 1
Heating: Natural Gas, Forced Air, Radiant Floor
Lot Size: Common
Stories: 5.0
Taxes: $6,250
Year Built: 2004
Amenities
Walk-In Closet(s)
Open Floorplan
Dining Combo
Feature Descriptions
Additional rooms: No additional rooms
Appliances: Range, Microwave, Dishwasher, Refrigerator, Washer, Dryer, Stainless Steel Appliance(s)
Association Amenities: Bike Room/Bike Trails, Elevator in Residence, Storage, Party Room
Association Includes: Heat, Water, Gas, Parking, Insurance, Exterior Maintenance, Scavenger, Snow Removal
Bath Features: Whirlpool, Separate Shower, Double Sink, Soaking Tub
Dining Room: Kitchen/Dining Combo
Exterior: Brick
HOA Fee: 362/ Monthly
Laundry: Washer Hookup, Electric Dryer Hookup, In Unit
Lot: Common Grounds
Lot Dimensions: Common
Other Equipment: CO Detectors, Ceiling Fan(s)
Parcel#: 0203222058
Parking: Garage Door Opener, Garage, Yes, Other, Attached
Pet Allowed: Cats OK, Dogs OK, Number Limit, Size Limit
Sewer: Public Sewer
Total Rooms: 5
Township: Bloomingdale
Water: Public
Room Sizes
Bedroom 2: 11X12
Dining Room: COMBO
Kitchen: 16X13
Laundry: 6X6
Living Room: 14X21
Primary Bedroom: 11X18
Local Schools
High School: Lake Park High School
Middle School: Roselle Middle School
Elementary School: Spring Hills Elementary School
School District: District 108
Listed By / Shown By
Listed By
Agency Name: Redfin Corporation
Agency Phone: 224-699-5002
Shown By
Agent Name: Mike Weerda
Agent Phone: (815) 985-2895
Agency Title: Gambino Realtors

Estimate Your Payment
Estimated Payment
$ 2,067.22 per month $1,453.09 Principal & Interest $520.83 Property Tax $93.30 Homeowner's InsuranceChange Payment Information



Member Participants (and their affiliated licensees, if applicable) shall indicate on their websites that IDX information is provided exclusively for consumers’ personal non-commercial use, that it may not be used for any purpose other than to identify prospective properties consumers may be interested in purchasing, that the data is deemed reliable but is not guaranteed by MLS GRID, and that the use of the MLS GRID Data may be subject to an end user license agreement prescribed by the Member Participant’s applicable MLS if any and as amended from time to time. MLS GRID may, at its discretion, require use of other disclaimers as necessary to protect Member Participant, and/or their MLS from liability.
Based on information submitted to the MLS GRID. All data is obtained from various sources and may not have been verified by broker or MLS GRID. Supplied Open House Information is subject to change without notice. All information should be independently reviewed and verified for accuracy. Properties may or may not be listed by the office/agent presenting the information.
Privacy Policy / DMCA Notice / ADA Accessibility


This site is hosted, designed and copyright
© 1994 - 2026 by
Delta Media Group, Inc. -- Patent Pending --
50 N Bokelman Street, Unit 534 | MLS# 12766805
This condo located at 50 N Bokelman Street, Unit 534, Roselle, IL 60172 is currently listed for sale with an asking price of $319,900. This property was built in 2004 and has 2 bedrooms and 2 full baths with 1288 sq. ft. N Bokelman Street, Unit 534 is located in the Gateway Commons subdivision within the District 108 school district. Search Gateway Commons real estate on mweerda.gogambino.com today.