

BEDS2
BATHS1 full
SQUARE FEET784
MLS#12771379
STATUSNew
PROPERTY TYPEResidential - Single Family
SCHOOLDistrict 307
Property Description
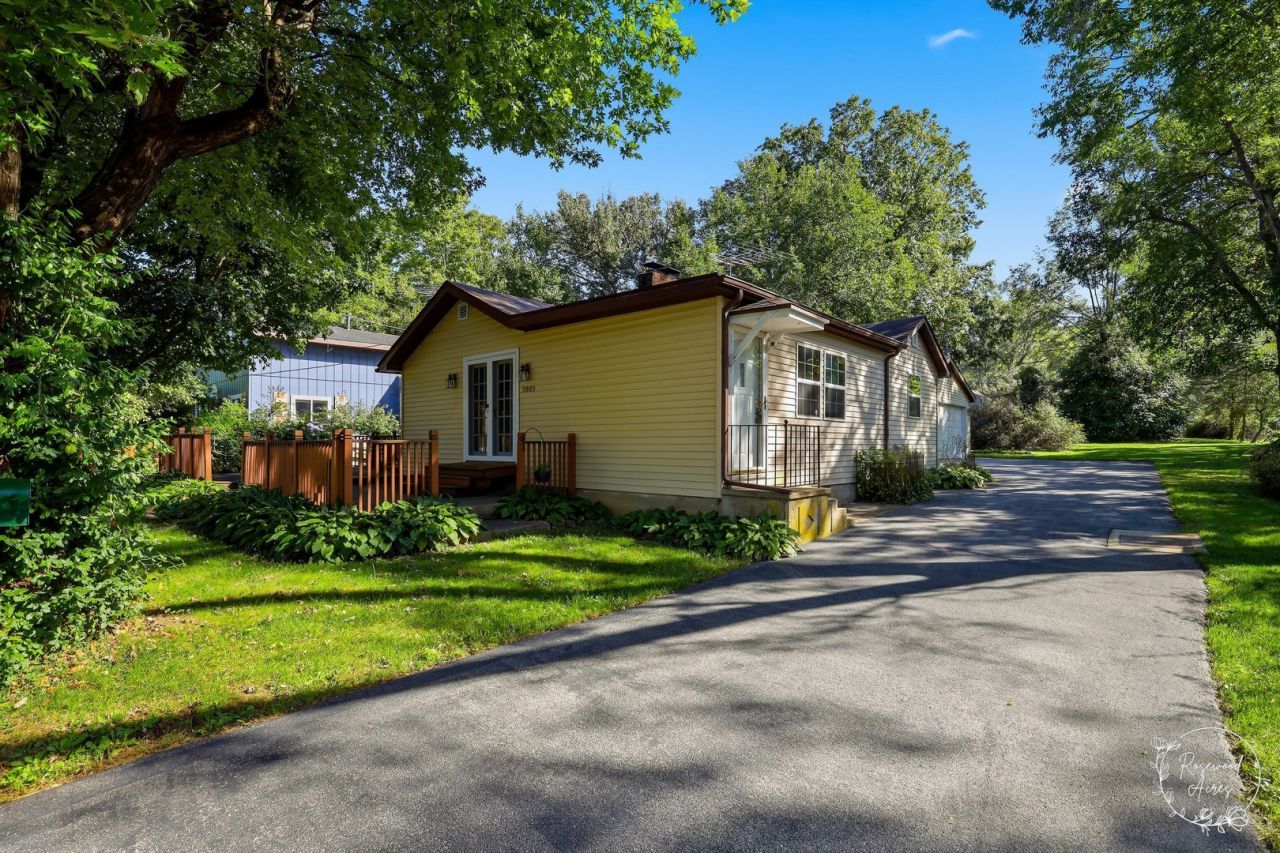
Consider the possibilities here, two homes & one property! This 2bedroom and 1 bathroom home is nestled among the tall trees and situated on a spacious lot, located close to the Kankakee River State Park! Coming inside is the sizeable living room, featuring fresh paint throughout and a wood-burning fireplace that is perfect for those cooler fall evenings. The connected kitchen has new vinyl flooring, granite countertops, and ample cabinets for storage. There's even beautiful double French doors that lead out to the front deck to enjoy that morning coffee and take in nature! Down the hall are the two bedrooms and a neat and tidy full bathroom. Downstairs is the full unfinished basement that houses the laundry facilities and is great for additional storage needs. There's also a back deck for enjoying the views around you. Newer detached 2.5-car garage with wood burning stove to stay warm while you work. There's a newer whole house generator too, upgraded insulation, furnace replaced in 2020 and newer windows. Down the lane and around back is the SECOND home, this quaint 352 square feet home offers an open living room, kitchen (appliances stay), 1 bedroom, 1 bathroom and an outdoor shed-a great opportunity for rental income, dual living, Air BNB, you name it. Conveniently located close to the Kankakee River for easy access to water activities, camping, walking trails, State Park, nature and more! Call TODAY to schedule your private showing.
Property Features
Property Type: Residential - Single Family
Basement: Yes
Basement: Unfinished, Full
Cooling: Central Air
Fireplaces: 1
Garage: 2.5
Heating: Natural Gas, Forced Air
Lot Size: 0.48 Acres
Roof Type: Asphalt
Taxes: $2,436
Year Built: 1930
Amenities
1st Floor Bedroom
1st Floor Full Bath
Feature Descriptions
Additional rooms: No additional rooms
Additional Structures: Second Residence, Shed(s)
Appliances: Range, Microwave, Refrigerator, Washer, Dryer, Water Softener
Association Includes: None
Exterior: Vinyl Siding
Fireplace: Wood Burning
Fireplace Location(s): Living Room
Laundry: In Unit
Lot: Mature Trees
Lot Dimensions: 75X280
Other Equipment: Water-Softener Owned, Ceiling Fan(s), Generator
Parcel#: 170809201003
Parking: Asphalt, Garage Door Opener, Yes, Garage Owned, Detached, Garage
Sewer: Septic Tank
Total Rooms: 4
Township: Bourbonnais
Water: Well
Room Sizes
Bedroom 2: 11X10
Kitchen: 16X11
Living Room: 19X12
Primary Bedroom: 12X11
Local Schools
School District: District 307
Listed By / Shown By
Listed By
Agency Name: Coldwell Banker Realty
Agency Phone: 815-933-9700
Shown By
Agent Name: Mike Weerda
Agent Phone: (815) 985-2895
Agency Title: Gambino Realtors

Estimate Your Payment
Estimated Payment
$ 1,314.33 per month $1,044.28 Principal & Interest $203.00 Property Tax $67.05 Homeowner's InsuranceChange Payment Information



Member Participants (and their affiliated licensees, if applicable) shall indicate on their websites that IDX information is provided exclusively for consumers’ personal non-commercial use, that it may not be used for any purpose other than to identify prospective properties consumers may be interested in purchasing, that the data is deemed reliable but is not guaranteed by MLS GRID, and that the use of the MLS GRID Data may be subject to an end user license agreement prescribed by the Member Participant’s applicable MLS if any and as amended from time to time. MLS GRID may, at its discretion, require use of other disclaimers as necessary to protect Member Participant, and/or their MLS from liability.
Based on information submitted to the MLS GRID. All data is obtained from various sources and may not have been verified by broker or MLS GRID. Supplied Open House Information is subject to change without notice. All information should be independently reviewed and verified for accuracy. Properties may or may not be listed by the office/agent presenting the information.
Privacy Policy / DMCA Notice / ADA Accessibility


This site is hosted, designed and copyright
© 1994 - 2026 by
Delta Media Group, Inc. -- Patent Pending --
5005 N 4370w Road | MLS# 12771379
This single family home located at 5005 N 4370w Road , Bourbonnais, IL 60914 is currently listed for sale with an asking price of $229,900. This property was built in 1930 and has 2 bedrooms and 1 full baths with 784 sq. ft. N 4370w Road is located within the District 307 school district. Search Bourbonnais real estate on mweerda.gogambino.com today.