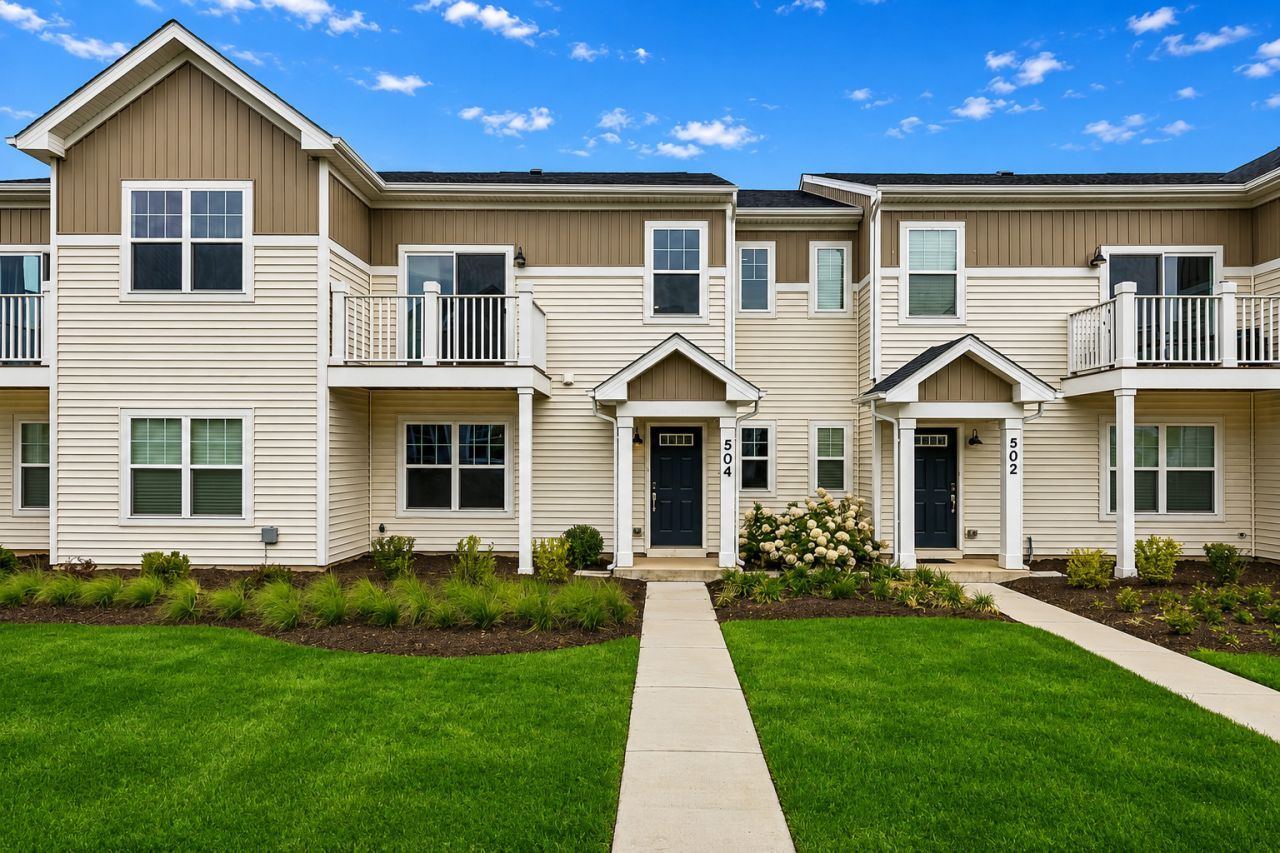


BEDS2
BATHS2 full
SQUARE FEET1,468
MLS#12733026
STATUSActive
PROPERTY TYPEResidential - Townhouse
SUBDIVISIONThe Townes at Becketts
SCHOOLDistrict 46
Property Description
This home qualifies for the IDHA ACCESS HOME LOAN ~ $15,000 IN DOWNPAYMET ASSISTANCE. ~~ BETTER THAN NEW & MOVE-IN READY ~ Built in 2023, this heavily upgraded townhome lets you skip the builder delays and construction mess. While new builds hand you a blank slate that requires thousands in extras, this home comes completely finished with custom touches already done for you. ~ Step inside to an open concept main level featuring a stunning kitchen with Arctic White Quartz countertops, Merillat Dusk soft close cabinetry, a stylish 2025 backsplash, and premium Samsung appliances (including washer and dryer) ~ No detail was missed: enjoy brand-new 2026 carpeting, crown molding throughout most of the home, updated light switches, custom blinds and ceiling fans. Both bathrooms have been fully refreshed with modern fixtures, mirrors, and a brand new ceramic tile shower surround in the hall bath. ~ The lower level provides incredible flexible space for a home gym, second family room or a game room. Plus, the garage is fully up-to-date with a WiFi-enabled camera opener and a level 2 EV charger. ~ Ideally located within walking distance t a local park and just minutes from the Fox River Trail, Randall Road shopping and dining. This is your chance to own a pristine , heavily upgraded home without the wait or hidden builder costs.
Property Features
Property Type: Residential - Townhouse
Basement: Yes
Basement: Finished, Partial
Cooling: Central Air
Garage: 2
Heating: Natural Gas, Forced Air
Lot Size: 0.03 Acres
Roof Type: Asphalt
Stories: 2.0
Taxes: $7,013
Year Built: 2023
Feature Descriptions
Additional rooms: No additional rooms
Appliances: Range, Microwave, Dishwasher, Refrigerator, Washer, Dryer
Association Amenities: Park
Association Includes: Lawn Care, Snow Removal
Dining Room: None
Exterior: Vinyl Siding
HOA Fee: 290/ Monthly
Laundry: In Unit
Lot Dimensions: 25x50
Other Equipment: CO Detectors, Ceiling Fan(s)
Parcel#: 0633480023
Parking: Asphalt, Garage Door Opener, Electric Vehicle Charging Station(s), Yes, Garage Owned, Attached, Garage
Pet Allowed: Cats OK, Dogs OK
Sewer: Public Sewer
Total Rooms: 5
Township: Elgin
Water: Public
Room Sizes
Bedroom 2: 10X10
Family Room: 15X14
Kitchen: 13X09
Laundry: 8X8
Living Room: 19X12
Primary Bedroom: 13X12
Local Schools
High School: South Elgin High School
Middle School: Kenyon Woods Middle School
Elementary School: Fox Meadow Elementary School
School District: District 46
Listed By / Shown By
Listed By
Agency Name: Baird & Warner Real Estate - Algonquin
Agency Phone: 847-426-7510
Shown By
Agent Name: Mike Weerda
Agent Phone: (815) 985-2895
Agency Title: Gambino Realtors

Estimate Your Payment
Estimated Payment
$ 2,300.00 per month $1,612.07 Principal & Interest $584.42 Property Tax $103.51 Homeowner's InsuranceChange Payment Information



Member Participants (and their affiliated licensees, if applicable) shall indicate on their websites that IDX information is provided exclusively for consumers’ personal non-commercial use, that it may not be used for any purpose other than to identify prospective properties consumers may be interested in purchasing, that the data is deemed reliable but is not guaranteed by MLS GRID, and that the use of the MLS GRID Data may be subject to an end user license agreement prescribed by the Member Participant’s applicable MLS if any and as amended from time to time. MLS GRID may, at its discretion, require use of other disclaimers as necessary to protect Member Participant, and/or their MLS from liability.
Based on information submitted to the MLS GRID. All data is obtained from various sources and may not have been verified by broker or MLS GRID. Supplied Open House Information is subject to change without notice. All information should be independently reviewed and verified for accuracy. Properties may or may not be listed by the office/agent presenting the information.
Privacy Policy / DMCA Notice / ADA Accessibility


This site is hosted, designed and copyright
© 1994 - 2026 by
Delta Media Group, Inc. -- Patent Pending --
504 Comstock Road | MLS# 12733026
This townhouse located at 504 Comstock Road, South Elgin, IL 60177 is currently listed for sale with an asking price of $354,900. This property was built in 2023 and has 2 bedrooms and 2 full baths with 1468 sq. ft. Comstock Road is located in the The Townes at Becketts subdivision within the District 46 school district. Search The Townes At Becketts real estate on mweerda.gogambino.com today.