

BEDS3
BATHS2 full
SQUARE FEET1,551
MLS#21440246
STATUSActive
PROPERTY TYPEResidential - Single Family
SUBDIVISIONRidgedale
SCHOOLWaco ISD
Property Description
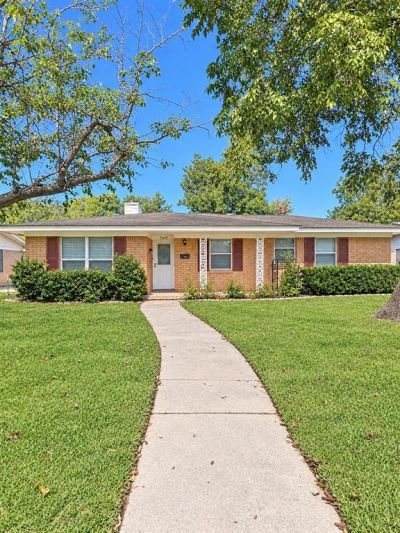
Situated in a well-established Waco neighborhood, this three-bedroom, two-bath home is full of potential and ready for its new owner to make it their own. The open floor plan connects the kitchen, dining area, and cozy family room, where a wood-burning brick fireplace creates a welcoming focal point. Mature trees shade the front yard and enhance the home's curb appeal. A two-car attached garage and an excellent covered parking area in the back provide ample parking. Conveniently located near schools, shopping, dining, and a hospital, this property offers plenty of possibilities,whether you're looking for an investment property, a rental, or a place to call home.
Property Features
Property Type: Residential - Single Family
Cooling: Central Air
Fireplaces: 1
Garage: 2 car attached
Heating: Electric, Fireplace(s)
Lot Size: 0.18 Acres
Year Built: 1964
Amenities
Eat-in Kitchen
High Speed Internet Available
Feature Descriptions
Appliances: Dishwasher, Electric Range, Electric Water Heater
Exterior: Brick
Fireplace: Family Room
Flooring: Carpet
Laundry: Electric Dryer Hookup, Washer Hookup
Parcel#: 480351020082005
Parking: Additional Parking, Attached Carport, Concrete, Driveway, Garage, Side By Side
Parking Notes: Additional Parking, Attached Carport, Concrete, Drive
Patio/Porch: Covered
Utilities: City Sewer, City Water, Curbs, Electricity Connected
Window: Window Coverings
Local Schools
Elementary School: Mountainview
School District: Waco ISD
Listed By / Shown By
Listed By
Agency Name: Kelly, Realtors
Agency Contact: 254-741-1500
Shown By
Agent Name: Mike Weerda
Agent Phone: (815) 985-2895
Agency Title: Gambino Realtors

Estimate Your Payment
Estimated Payment
$ 894.29 per month $840.33 Principal & Interest $0.00 Property Tax (data not provided by mls) $53.96 Homeowner's InsuranceChange Payment Information


Privacy Policy / DMCA Notice / ADA Accessibility


This site is hosted, designed and copyright
© 1994 - 2026 by
Delta Media Group, Inc. -- Patent Pending --
5619 Caldwell Street | MLS# 21440246
This single family home located at 5619 Caldwell Street , Waco, TX 76710 is currently listed for sale with an asking price of $185,000. This property was built in 1964 and has 3 bedrooms and 2 full baths with 1551 sq. ft. Caldwell Street is located in the Ridgedale subdivision within the Waco ISD school district. Search Ridgedale real estate on mweerda.gogambino.com today.