

BEDS3
BATHS2 full
MLS#10234658
STATUSActive
PROPERTY TYPEResidential - Single Family
SUBDIVISIONGROVE OF OAKLAND
Property Description
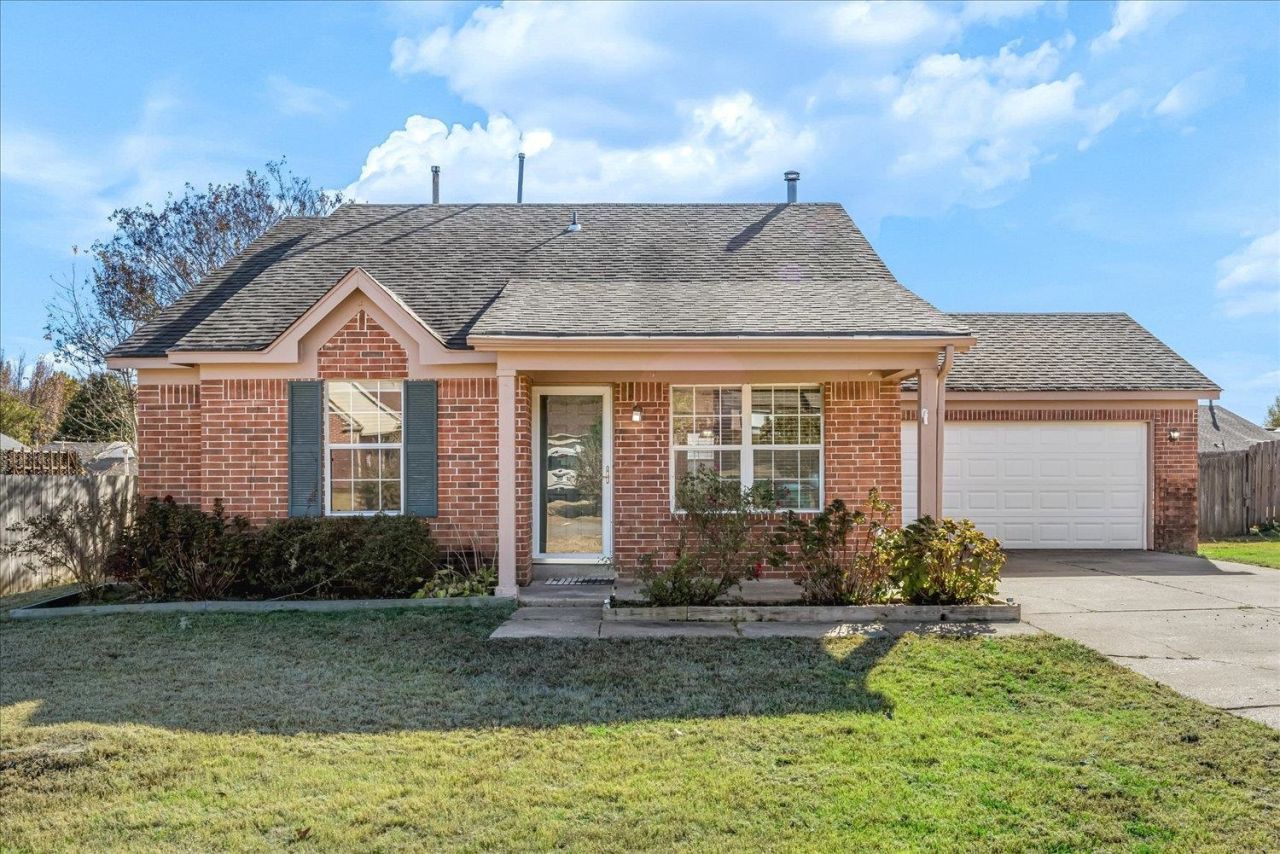
One-Level Living at Its Best! Welcome home to this inviting 3-bedroom, 2-bath home in Oakland! Built in 2000, this home offers a comfortable, functional floor plan with all living spaces conveniently located on one level. Fresh interior paint gives the home a fresh feel, while NEW carpet in all bedrooms and luxury vinyl plank flooring throughout the remaining rooms add a stylish touch. Bring on the cold weather, this one has a ventless gas fireplace! Enjoy the peace of mind of a NEW roof(being installed 11/23), a convenient 2-car garage, and a fenced backyard with patio that's perfect for relaxing, grilling, or entertaining family and friends. Whether you're a first-time buyer, downsizing, or simply looking for easy one-level living, this home is ready for its next owner. Don't miss this opportunity!
Property Features
Property Type: Residential - Single Family
Cooling: Central, Ceiling Fan(s),220 Wiring
Fenced: Yes
Fireplaces: 1
Garage: 2 car attached
Heating: Central, Gas
Home Style: Traditional
Roof Type: Composition Shingles
Year Built: 2000
Feature Descriptions
Additional Rooms: Attic
Bed and Bath: All Bedrooms Down, Primary Down, Vaulted/Coffered Primary, Full Bath Down
Exterior: Wrought Iron Security Drs, Wood Fence
Exterior/ Windows: Brick Veneer
Fireplace: Ventless Gas Fireplace, In Den/Great Room, Gas Logs
Floors/ Ceilings: Wood Laminate Floors, Part Carpet, Tile, Sprayed Ceiling, Vaulted/Coff/Tray Ceiling
Interior: Pull Down Attic Stairs
Interior Equipment: Range/Oven, Disposal, Dishwasher, Microwave, Refrigerator
Living/ Dining Room: Great Room, Breakfast Bar, Separate Breakfast Room, Pantry, Washer/Dryer Connections
Lot: Level, Wood Fenced
Parking/ Storage: Driveway/Pad, Garage Door Opener(s), Front-Load Garage
Total Rooms: 6
Water/ Sewer: Gas Water Heater, Public Water, Public Sewer
Room Sizes
Primary Bedroom: 14x12
Bedroom 2: 11x10
Bedroom 3: 11x10
Den/ Great Room: 16x14
Kitchen: 12x12
Breakfast Room: 10x9
Listed By / Shown By
Listed By
Agency Name: Crye-Leike, Inc., REALTORS
Shown By
Agent Name: Mike Weerda
Agent Phone: (815) 985-2895
Agency Title: Gambino Realtors

Estimate Your Payment
Estimated Payment
$ 1,252.00 per month $1,176.46 Principal & Interest $0.00 Property Tax (data not provided by mls) $75.54 Homeowner's InsuranceChange Payment Information


Privacy Policy / DMCA Notice / ADA Accessibility


This site is hosted, designed and copyright
© 1994 - 2026 by
Delta Media Group, Inc. -- Patent Pending --
60 Maple Run Dr | MLS# 10234658
This single family home located at 60 Maple Run Dr, Oakland, TN 38060 is currently listed for sale with an asking price of $259,000. This property was built in 2000 and has 3 bedrooms and 2 full baths. Maple Run Dr is located in the GROVE OF OAKLAND subdivision. Search GROVE OF OAKLAND real estate on mweerda.gogambino.com today.