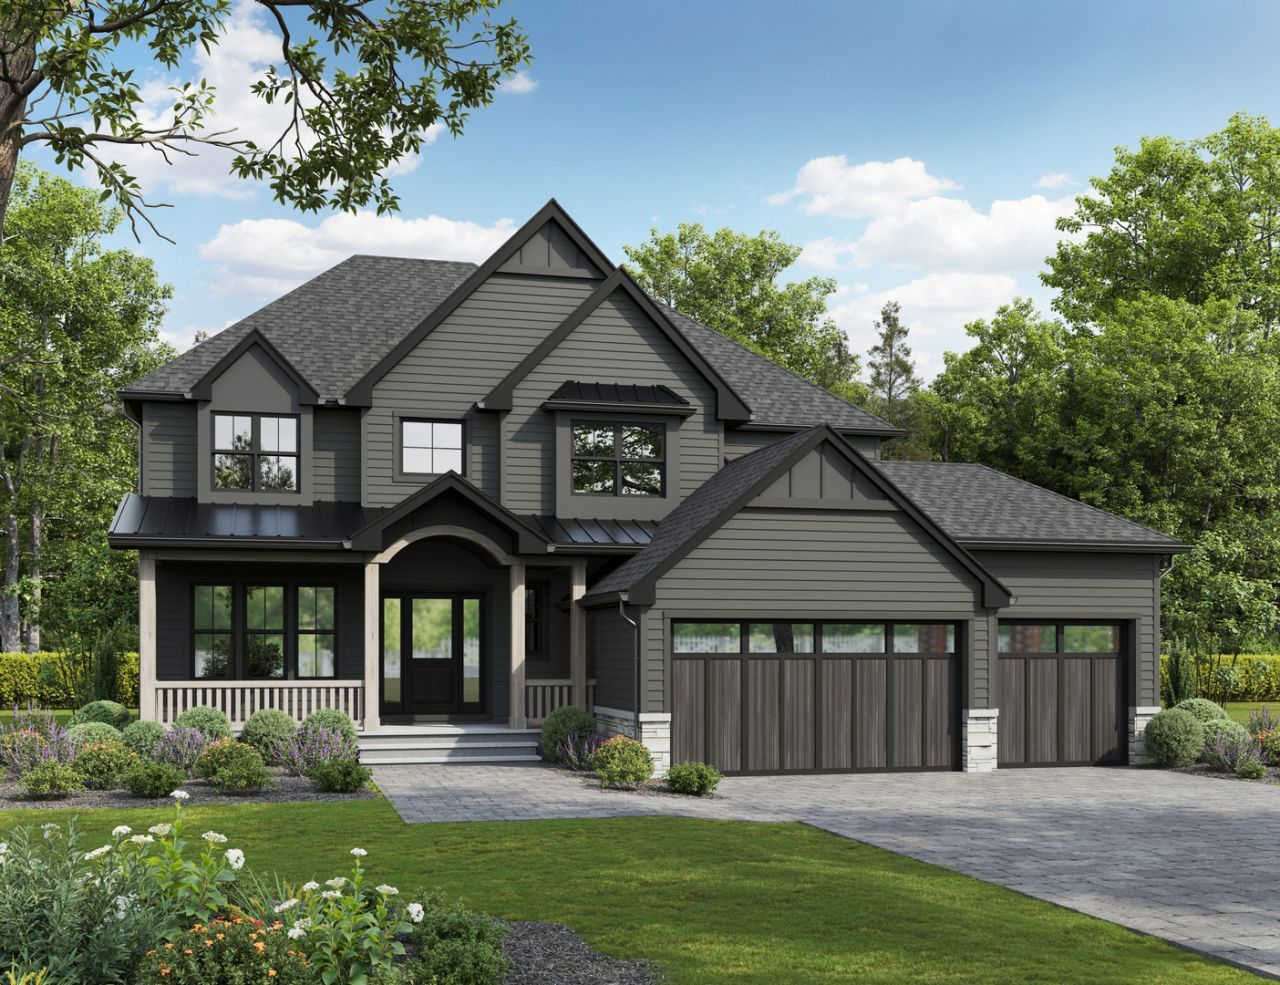


BEDS4
BATHS3 full 1 partial
SQUARE FEET3,800
MLS#12762715
STATUSActive
PROPERTY TYPEResidential - Single Family
SUBDIVISIONEast Highlands
SCHOOLDistrict 203
Property Description
CUSTOM BUILD OPPORTUNITY in Naperville's East Highlands Neighborhood with PRIME Lot and A+ location on Sunset Drive, which is a beautiful tree lined street, just steps to Highlands Elementary School and steps to the Riverwalk and Downtown Naperville! BUYER CAN CUSTOMIZE AND MAKE SELECTIONS. Established Local Builder delivers an awesome homebuilding experience, seamless design process, luxury finishes, thoughtful functionality & unparalleled attention to detail. Builder includes the best building materials and modern building processes: Engineered Zip System from Huber Engineered Woods, Pella Windows, James Hardie Siding, Fully Custom Cabinetry, High End Luxury Appliances, Beautiful Millwork, Professional Landscaping, Concrete Driveway, True Masonry Fireplace - The difference is in the details!!!! Nationally Recognized District 203 Schools: Highlands Elementary, Kennedy Jr, and Naperville Central High School. Looking to build Fully Custom? Bring your architect and design team or we can recommend some of our favorites and the builder can perfectly execute everything you can dream up!!! Builder has built over 400 custom homes in the Naperville, is wonderful to work with and has an impeccable reputation in the community. Builder Warranty Included!
Property Features
Property Type: Residential - Single Family
Basement: Yes
Basement: Finished, Full
Cooling: Central Air
Fireplaces: 1
Garage: 3
Heating: Natural Gas, Forced Air
Home Style: Farmhouse
Lot Size: 0.20 Acres
Roof Type: Asphalt
Year Built: 2027
Amenities
Cathedral Ceiling(s)
1st Floor Full Bath
Feature Descriptions
Additional rooms: Office, Mud Room
Appliances: Double Oven, Microwave, Dishwasher, Disposal, Humidifier
Association Includes: None
Bath Features: Double Sink, Double Shower, Soaking Tub
Dining Room: Separate
Exterior: Stone, Other
Fireplace: Gas Log
Fireplace Location(s): Family Room
Laundry: Upper Level
Lot Dimensions: 70 X 135
Other Equipment: CO Detectors, Ceiling Fan(s), Sump Pump, Sprinkler-Lawn
Parcel#: 0819113002
Parking: Concrete, Garage Door Opener, Yes, Garage Owned, Attached, Garage
Sewer: Public Sewer, Storm Sewer
Total Rooms: 8
Township: Naperville
Water: Lake Michigan
Room Sizes
Office: 12X11
Mud Room: 11X7
Bedroom 2: 14X14
Bedroom 3: 14X11
Bedroom 4: 15X11
Dining Room: 14X12
Family Room: 20X19
Kitchen: 25X17
Laundry: 14X8
Primary Bedroom: 18X14
Local Schools
High School: Naperville Central High School
Middle School: Kennedy Junior High School
Elementary School: Highlands Elementary School
School District: District 203
Listed By / Shown By
Listed By
Agency Name: john greene, Realtor
Agency Phone: 630-820-6500
Shown By
Agent Name: Mike Weerda
Agent Phone: (815) 985-2895
Agency Title: Gambino Realtors

Estimate Your Payment
Estimated Payment
$ 11,596.71 per month $10,897.01 Principal & Interest $0.00 Property Tax (data not provided by mls) $699.71 Homeowner's InsuranceChange Payment Information



Member Participants (and their affiliated licensees, if applicable) shall indicate on their websites that IDX information is provided exclusively for consumers’ personal non-commercial use, that it may not be used for any purpose other than to identify prospective properties consumers may be interested in purchasing, that the data is deemed reliable but is not guaranteed by MLS GRID, and that the use of the MLS GRID Data may be subject to an end user license agreement prescribed by the Member Participant’s applicable MLS if any and as amended from time to time. MLS GRID may, at its discretion, require use of other disclaimers as necessary to protect Member Participant, and/or their MLS from liability.
Based on information submitted to the MLS GRID. All data is obtained from various sources and may not have been verified by broker or MLS GRID. Supplied Open House Information is subject to change without notice. All information should be independently reviewed and verified for accuracy. Properties may or may not be listed by the office/agent presenting the information.
Privacy Policy / DMCA Notice / ADA Accessibility


This site is hosted, designed and copyright
© 1994 - 2026 by
Delta Media Group, Inc. -- Patent Pending --
610 Sunset Drive | MLS# 12762715
This single family home located at 610 Sunset Drive, Naperville, IL 60540 is currently listed for sale with an asking price of $2,399,000. This property was built in 2027 and has 4 bedrooms and 3 full and 1 partial baths with 3800 sq. ft. Sunset Drive is located in the East Highlands subdivision within the District 203 school district. Search East Highlands real estate on mweerda.gogambino.com today.