

BEDS5
BATHS4 full 2 partial
SQUARE FEET6,379
MLS#12771538
STATUSNew
PROPERTY TYPEResidential - Single Family
SCHOOLDistrict 214
Property Description
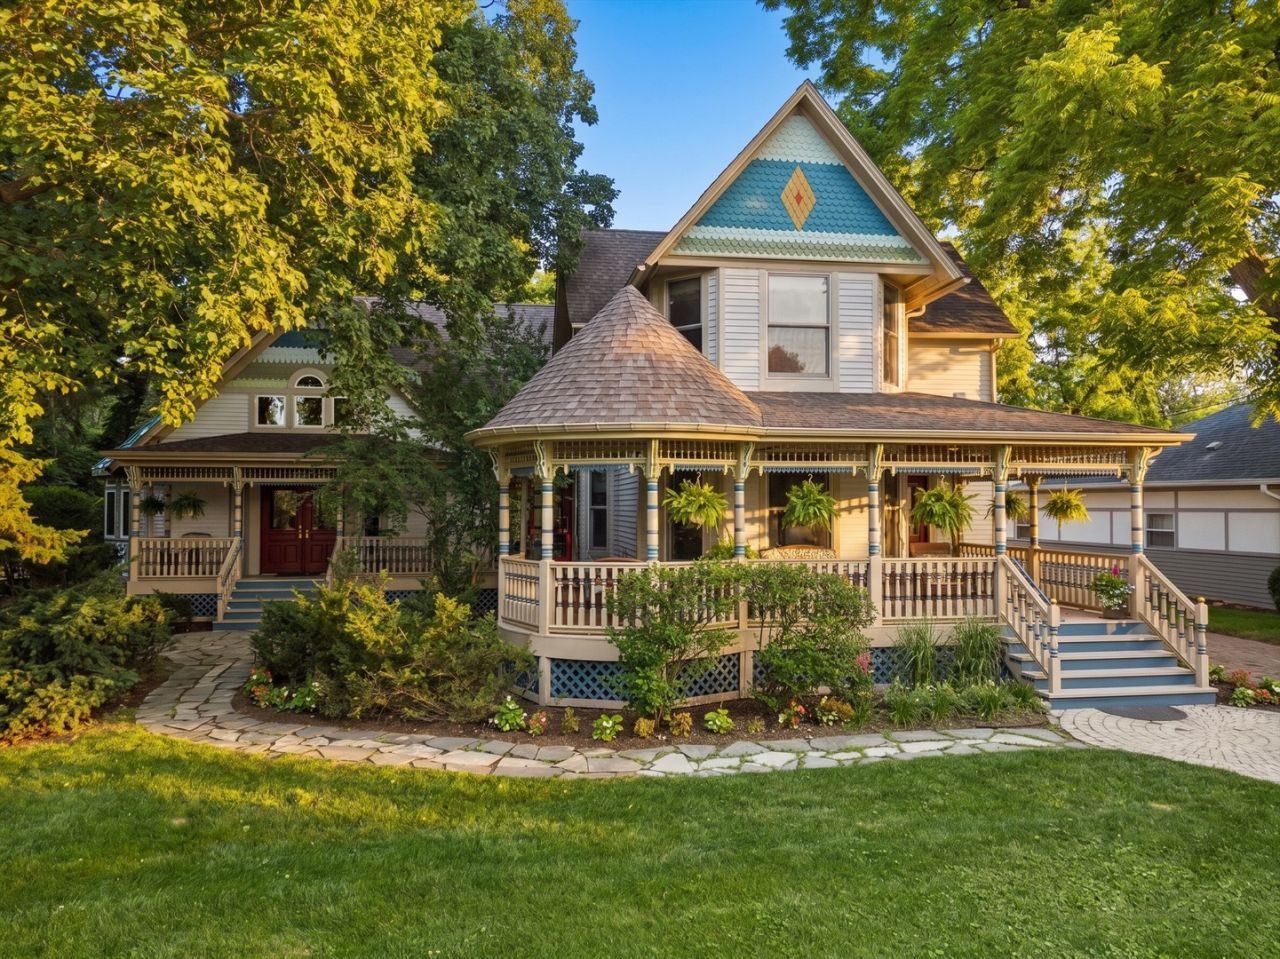
A Landmark Victorian. A Masterpiece Reimagined. Built in 1899 and masterfully expanded with an extraordinary custom addition in 2005, this iconic Arlington Heights estate seamlessly blends timeless Victorian architecture with the comfort, craftsmanship, and scale of modern luxury. Rich in history yet thoughtfully designed for today's lifestyle, this is one of the community's most extraordinary residences. Set on one of the largest residential lots in Arlington Heights, the home showcases exceptional craftsmanship throughout, featuring remarkable custom cherry millwork, soaring ceilings, intricate architectural details, and quality rarely found in today's construction. Every room reflects a commitment to preserving the home's historic character while embracing modern luxury. Designed for both everyday living and grand-scale entertaining, the residence offers two luxurious primary suites-one conveniently located on the main level and another on the second floor with its own private balcony - providing exceptional flexibility for multigenerational living, guests, or long-term comfort. The breathtaking 2005 addition transformed the home into a true estate, creating expansive gathering spaces while honoring the elegance of its Victorian roots. Multiple private bedroom balconies overlook the picturesque grounds, while the iconic wraparound porch offers the perfect place to unwind and enjoy the beauty of every season. The thoughtfully excavated lower level is an entertainer's dream. Dug out as part of the 2005 expansion, it offers an incredible extension of the home's living space featuring a private movie theater, full custom bar, dedicated fitness room, billiards area, and an expansive open recreation room designed for effortless entertaining on any scale. Luxury extends beyond aesthetics with exceptional amenities including a heated driveway, heated garage floors, and radiant heated flooring in both the primary suite and lower level, ensuring year-round comfort. The attached four-car garage provides abundant storage and convenience, while countless custom built-ins and meticulously crafted finishes speak to the uncompromising quality found throughout the home. The backyard is equally extraordinary. Set on one of Arlington Heights' premier homesites, the professionally landscaped grounds feature an expansive paver patio with beautiful stone retaining walls, mature trees, and a regulation-size full basketball court-a truly rare amenity that transforms the property into a private retreat for recreation and entertaining alike. Perfectly positioned in Arlington Heights' coveted HANA District, this iconic residence sits directly along the beloved Fourth of July Parade route, placing you at the heart of one of the community's most treasured traditions. Enjoy an easy stroll to the vibrant downtown filled with award-winning restaurants, boutique shopping, coffee houses, the Metra station, parks, and year-round community events. Families will appreciate access to highly acclaimed Olive-Mary Stitt Elementary, Thomas Middle School, and Hersey High School, while Saint Viator High School is just moments away. Lovingly maintained and thoughtfully enhanced over the years, every improvement has been made with respect for the home's rich history while elevating it to meet today's luxury standards. This is more than a home-it is a once-in-a-generation opportunity to own one of Arlington Heights' most distinguished and architecturally significant estates.
Property Features
Property Type: Residential - Single Family
Basement: Yes
Basement: Finished, Exterior Entry, Egress Window, Rec/Family Area, Storage Space, Full
Cooling: Central Air
Fireplaces: 2
Garage: 4
Heating: Natural Gas, Forced Air, Radiant, Sep Heating Systems
Home Style: Victorian
Lot Size: 0.51 Acres
Taxes: $31,973
Year Built: 1899
Amenities
Vaulted Ceiling(s)
Dry Bar
Wet Bar
Solar Tube(s)
1st Floor Bedroom
In-Law Floorplan
1st Floor Full Bath
Built-in Features
Walk-In Closet(s)
Coffered Ceiling(s)
Beamed Ceilings
Open Floorplan
Special Millwork
Separate Dining Room
Pantry
Feature Descriptions
Additional rooms: Bedroom 5,Eating Area, Exercise Room, Game Room, Loft, Pantry, Recreation Room, Storage, Theatre Room, Walk In Closet
Additional Structures: See Remarks
Appliances: Dishwasher, Refrigerator, Washer, Dryer, Wine Refrigerator, Range Hood
Association Includes: None
Dining Room: Separate
Exterior: Fiber Cement
Fireplace: Double Sided
Fireplace Location(s): Basement, Great Room
Laundry: Upper Level, Laundry Closet, Sink
Lot Dimensions: 96x231
Other Equipment: Sump Pump
Parcel#: 03291200170000
Parking: Brick Driveway, Heated Driveway, Garage Door Opener, Heated Garage, Garage, Yes, Garage Owned, Attached
Sewer: Public Sewer
Total Rooms: 15
Township: Wheeling
Water: Public
Room Sizes
Bedroom 5: 14X13
Eating Area: 18X13
Loft: 15X13
Recreation Room: 49X19
Game Room: 18X16
Exercise Room: 14X14
Theatre Room: 19X14
Storage: 53X15
Pantry: 9X7
Walk In Closet: 15X10
Bedroom 2: 26X16
Bedroom 3: 16X11
Bedroom 4: 15X12
Dining Room: 18X15
Family Room: 28X28
Kitchen: 21X15
Living Room: 33X15
Primary Bedroom: 30X13
Local Schools
High School: John Hersey High School
Middle School: Thomas Middle School
Elementary School: Olive-Mary Stitt School
School District: District 214
Listed By / Shown By
Listed By
Agency Name: Compass
Agency Phone: 847-906-1872
Shown By
Agent Name: Mike Weerda
Agent Phone: (815) 985-2895
Agency Title: Gambino Realtors

Estimate Your Payment
Estimated Payment
$ 14,725.19 per month $11,333.07 Principal & Interest $2,664.42 Property Tax $727.71 Homeowner's InsuranceChange Payment Information



Member Participants (and their affiliated licensees, if applicable) shall indicate on their websites that IDX information is provided exclusively for consumers’ personal non-commercial use, that it may not be used for any purpose other than to identify prospective properties consumers may be interested in purchasing, that the data is deemed reliable but is not guaranteed by MLS GRID, and that the use of the MLS GRID Data may be subject to an end user license agreement prescribed by the Member Participant’s applicable MLS if any and as amended from time to time. MLS GRID may, at its discretion, require use of other disclaimers as necessary to protect Member Participant, and/or their MLS from liability.
Based on information submitted to the MLS GRID. All data is obtained from various sources and may not have been verified by broker or MLS GRID. Supplied Open House Information is subject to change without notice. All information should be independently reviewed and verified for accuracy. Properties may or may not be listed by the office/agent presenting the information.
Privacy Policy / DMCA Notice / ADA Accessibility


This site is hosted, designed and copyright
© 1994 - 2026 by
Delta Media Group, Inc. -- Patent Pending --
636 N Dunton Avenue | MLS# 12771538
This single family home located at 636 N Dunton Avenue , Arlington Heights, IL 60004 is currently listed for sale with an asking price of $2,495,000. This property was built in 1899 and has 5 bedrooms and 4 full and 2 partial baths with 6379 sq. ft. N Dunton Avenue is located within the District 214 school district. Search Arlington Heights real estate on mweerda.gogambino.com today.