

BEDS2
BATHS2 full
MLS#12716291
STATUSNew
PROPERTY TYPEResidential - Condominium
SCHOOLDistrict 299
Property Description
Gorgeous! Tree-topped SOUTH and WEST Facing so sunshine in great abundance! STUNNING! 2 BED/2BA with tall 9' ceilings. Window loaded Sunroom, perfect for a summer read or use as serene office space. CHEF's KITCHEN with tall, Plentiful, Beautiful maple cabinets, granite counter tops with wide breakfast Bar and plenty of room for Bar Stools, perfect for your sous chef to chop veggies. Sunny kitchen window, Double bowl sink with Pull-Out faucet/sprayer. Stainless appliances including side-by-side Fridge (2024) with ice/Water, newer dishwasher (2018), microwave, range, and disposal. Separate dining area which is great for entertaining dinner parties and both holiday and everyday meals. King-sized primary bedroom suite, with walk-in closet and en suite bath with beautiful tile, whirlpool tub with frameless shower door. Queen sized 2nd bedroom with custom closet. Guest bath is lovely too! Utility room with your own water heater, Lennox furnace (2022) air conditioning (2023) and full sized stack washer/dryer. There's also a walk-in private storage closet in basement and a common area for bikes. Enjoy being walking distance to Lake Michigan beaches, park and the lake, tons of restaurants and businesses, movie theater, library, and it's a mere ten minute stroll to Loyola, two red line stops and the Metra. The well-run and pet-friendly association. A real pleasure to show. REMEMBER, IT'S ALWAYS COOLER BY THE LAKE!
Property Features
Property Type: Residential - Condominium
Basement: None
Cooling: Central Air
Heating: Natural Gas, Forced Air
Lot Size: COMMON
Stories: 3.0
Taxes: $5,267
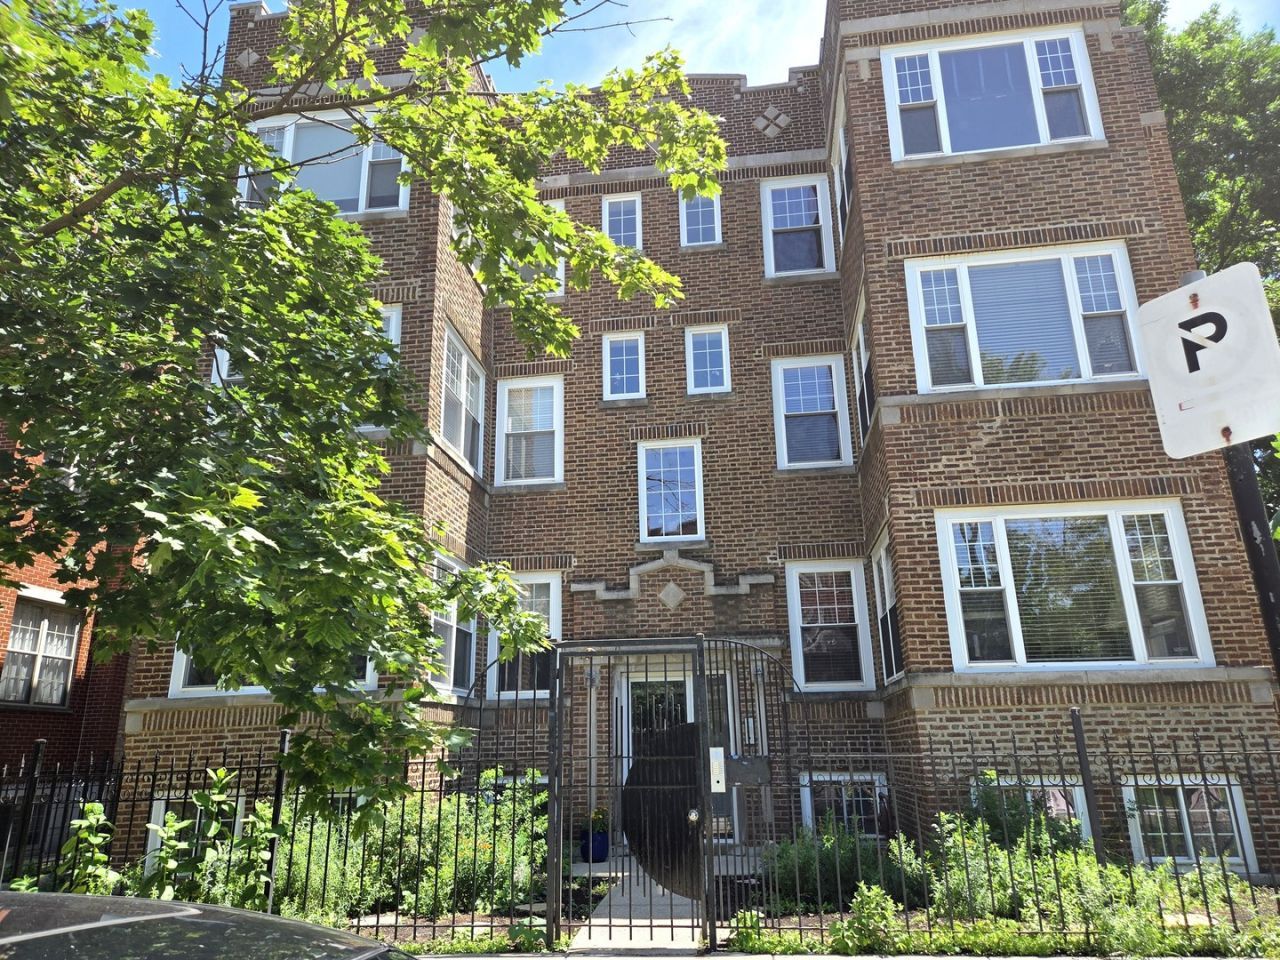
Year Built: 1920
Amenities
Storage
Walk-In Closet(s)
High Ceilings
Granite Counters
Separate Dining Room
Feature Descriptions
Additional rooms: Walk In Closet, Heated Sun Room, Foyer, Storage, Deck
Appliances: Range, Microwave, Dishwasher, Refrigerator, Washer, Dryer, Disposal, Stainless Steel Appliance(s)
Association Amenities: Bike Room/Bike Trails, Storage
Association Includes: Water, Insurance, Exterior Maintenance, Lawn Care, Scavenger, Snow Removal
Bath Features: Whirlpool
Dining Room: Separate, Kitchen/Dining Combo
Exterior: Brick
HOA Fee: 598/ Monthly
Laundry: Washer Hookup, Gas Dryer Hookup, In Unit, Laundry Closet
Lot Dimensions: COMMON
Parcel#: 11323150411011
Pet Allowed: Cats OK, Dogs OK
Sewer: Public Sewer
Total Rooms: 6
Township: Rogers Park
Water: Lake Michigan
Room Sizes
Walk In Closet: 5X4
Heated Sun Room: 8X7
Foyer: 8X6
Storage: 8X6
Deck: 8X7
Bedroom 2: 13X12
Dining Room: 11X11
Kitchen: 13X12
Laundry: 9X5
Living Room: 20X11
Primary Bedroom: 13X11
Local Schools
School District: District 299
Listed By / Shown By
Listed By
Agency Name: RE/MAX Premier
Agency Phone: 312-475-1717
Shown By
Agent Name: Mike Weerda
Agent Phone: (815) 985-2895
Agency Title: Gambino Realtors

Estimate Your Payment
Estimated Payment
$ 2,125.98 per month $1,585.27 Principal & Interest $438.92 Property Tax $101.79 Homeowner's InsuranceChange Payment Information



Member Participants (and their affiliated licensees, if applicable) shall indicate on their websites that IDX information is provided exclusively for consumers’ personal non-commercial use, that it may not be used for any purpose other than to identify prospective properties consumers may be interested in purchasing, that the data is deemed reliable but is not guaranteed by MLS GRID, and that the use of the MLS GRID Data may be subject to an end user license agreement prescribed by the Member Participant’s applicable MLS if any and as amended from time to time. MLS GRID may, at its discretion, require use of other disclaimers as necessary to protect Member Participant, and/or their MLS from liability.
Based on information submitted to the MLS GRID. All data is obtained from various sources and may not have been verified by broker or MLS GRID. Supplied Open House Information is subject to change without notice. All information should be independently reviewed and verified for accuracy. Properties may or may not be listed by the office/agent presenting the information.
Privacy Policy / DMCA Notice / ADA Accessibility


This site is hosted, designed and copyright
© 1994 - 2026 by
Delta Media Group, Inc. -- Patent Pending --
6501 N Bosworth Avenue , Unit 3C | MLS# 12716291
This condo located at 6501 N Bosworth Avenue , Unit 3C, Chicago, IL 60626 is currently listed for sale with an asking price of $349,000. This property was built in 1920 and has 2 bedrooms and 2 full baths. N Bosworth Avenue , Unit 3C is located within the District 299 school district. Search Chicago real estate on mweerda.gogambino.com today.