

BEDS5
BATHS4 full
SQUARE FEET3,911
MLS#12808763
STATUSNew
PROPERTY TYPEResidential - Single Family
SUBDIVISIONCobblestone
SCHOOLDistrict 125
Property Description
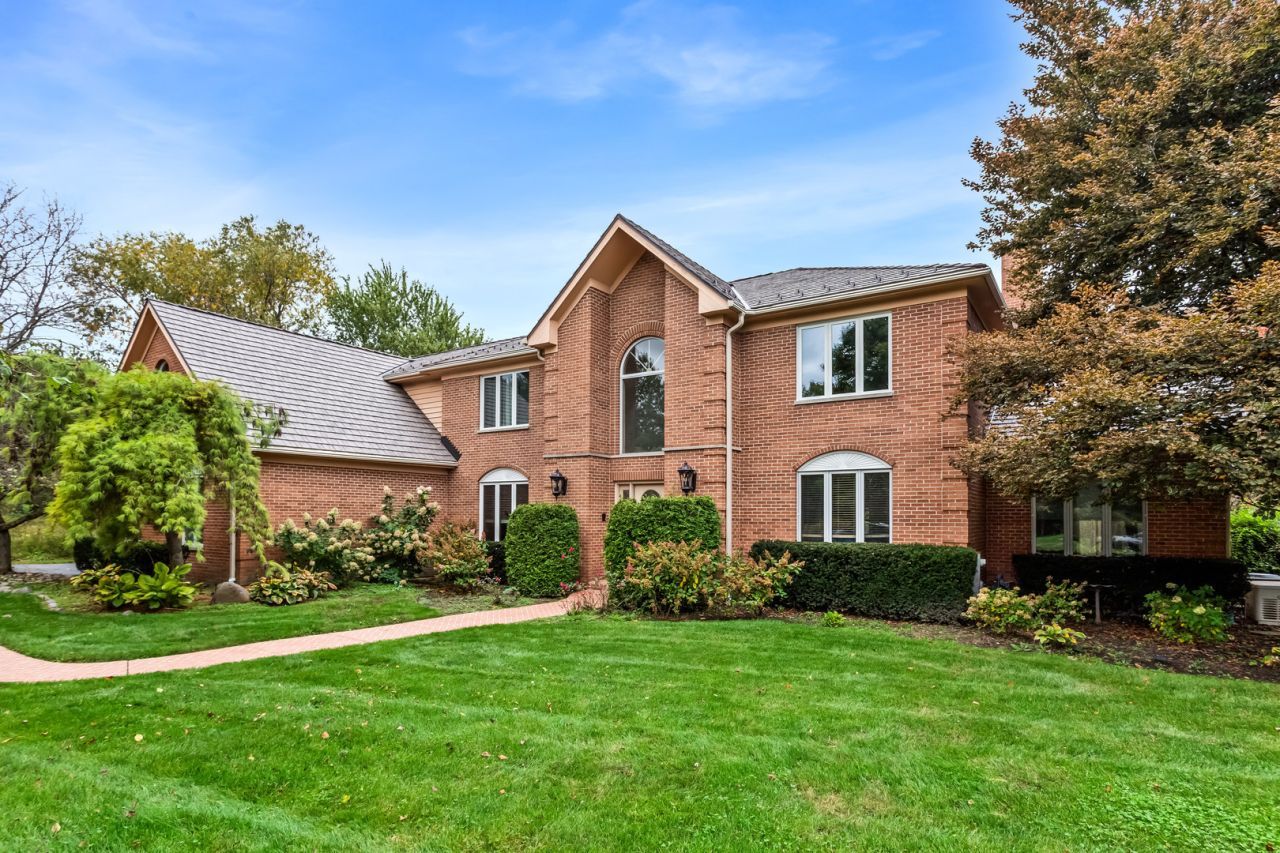
Tucked away on 1.2 private acres surrounded by picturesque wetlands in Long Grove's sought-after Cobblestone subdivision, this expansive home offers a rare combination of space, privacy, and opportunity. With nearly 6,000 square feet of living space, including a full basement, 5 bedrooms, and 4 full bathrooms, there's plenty of room to spread out, entertain, and make this home your own. From the moment you arrive, the peaceful natural setting creates a sense of seclusion, while the home's generous proportions offer endless possibilities for everyday living. Inside, spacious living and entertaining areas provide a wonderful foundation for creating something truly special. The expansive primary suite serves as a private retreat, complete with separate his-and-hers walk-in closets and plenty of room to unwind. Step outside to an impressive composite deck overlooking the surrounding landscape, where wooded views, open skies, and the beauty of the neighboring wetlands create an inviting backdrop for morning coffee, outdoor gatherings, or simply enjoying the tranquility of your own backyard. What truly sets this property apart is the extensive investment already made in its major systems and exterior improvements. The heavy lifting has been done, with updates including a new composite roof and gutters, HVAC, expansive composite decking, skylights, insulation, septic system, water softener, tankless water heaters, and windows. While the interior is ready for cosmetic updating and a fresh vision, these substantial improvements provide an incredible head start for the next owner. Rather than paying a premium for someone else's design choices, here's an opportunity to personalize a substantial home to your own taste while benefiting from many of the big-ticket improvements already completed. Set within the established Cobblestone community, this property offers the privacy and natural beauty that make Long Grove living so desirable. Bring your ideas, embrace the potential, and transform this exceptional setting into the home you've always envisioned.
Property Features
Property Type: Residential - Single Family
Basement: Yes
Basement: Partially Finished, Full
Cooling: Central Air, Zoned
Fireplaces: 1
Garage: 3.5
Heating: Gas, Forced Air, Sep Heating Systems - 2+, Zoned
Home Style: Colonial
Lot Size: 1.19 Acres
Stories: 2.0
Taxes: $22,985
Year Built: 1991
Amenities
Vaulted Ceiling(s)
1st Floor Full Bath
Built-in Features
Walk-In Closet(s)
Feature Descriptions
Additional rooms: Bedroom 5,Breakfast Room, Office, Recreation Room, Game Room, Enclosed Porch Heated, Foyer, Utility Room-Lower Level, Walk In Closet
Appliances: Double Oven, Microwave, Dishwasher, Refrigerator, Washer, Dryer, Stainless Steel Appliance(s), Cooktop, Water Softener, Electric Cooktop, Humidifier
Association Includes: Snow Removal, Other
Dining Room: Separate
Exterior: Brick, Cedar
Fireplace: Wood Burning, Gas Starter
Fireplace Location(s): Family Room
HOA Fee: 1500/ Annually
Laundry: Main Level, Sink
Lot: Wetlands, Mature Trees, Pie Shaped Lot
Lot Dimensions: 67 x 219 x 285 x 175 x 180
Other Equipment: Water-Softener Owned, Central Vacuum, Ceiling Fan(s), Sump Pump, Sprinkler-Lawn, Air Exchanger, Backup Sump Pump;, Water Heater-Gas
Parcel#: 14121010300000
Parking: Asphalt, Garage Door Opener, Heated Garage, Yes, Garage Owned, Attached, Garage
Sewer: Septic Tank
Total Rooms: 14
Township: Ela
Water: Well
Room Sizes
Bedroom 5: 15X25
Breakfast Room: 11X22
Office: 11X13
Recreation Room: 22X30
Game Room: 15X18
Enclosed Porch Heated: 11X19
Foyer: 11X15
Walk In Closet: 5X10
Bar/Entertainment: 11X13
Bedroom 2: 13X17
Bedroom 3: 12X14
Bedroom 4: 13X17
Dining Room: 15X15
Family Room: 15X26
Kitchen: 13X15
Laundry: 12X15
Living Room: 15X17
Primary Bedroom: 15X30
Local Schools
High School: Adlai E Stevenson High School
Middle School: Woodlawn Middle School
Elementary School: Country Meadows Elementary Schoo
School District: District 125
Listed By / Shown By
Listed By
Agency Name: SERHANT.
Agency Phone: 312-847-1777
Shown By
Agent Name: Mike Weerda
Agent Phone: (815) 985-2895
Agency Title: Gambino Realtors

Estimate Your Payment
Estimated Payment
$ 6,265.51 per month $4,087.63 Principal & Interest $1,915.42 Property Tax $262.47 Homeowner's InsuranceChange Payment Information



Member Participants (and their affiliated licensees, if applicable) shall indicate on their websites that IDX information is provided exclusively for consumers’ personal non-commercial use, that it may not be used for any purpose other than to identify prospective properties consumers may be interested in purchasing, that the data is deemed reliable but is not guaranteed by MLS GRID, and that the use of the MLS GRID Data may be subject to an end user license agreement prescribed by the Member Participant’s applicable MLS if any and as amended from time to time. MLS GRID may, at its discretion, require use of other disclaimers as necessary to protect Member Participant, and/or their MLS from liability.
Based on information submitted to the MLS GRID. All data is obtained from various sources and may not have been verified by broker or MLS GRID. Supplied Open House Information is subject to change without notice. All information should be independently reviewed and verified for accuracy. Properties may or may not be listed by the office/agent presenting the information.
Privacy Policy / DMCA Notice / ADA Accessibility


This site is hosted, designed and copyright
© 1994 - 2026 by
Delta Media Group, Inc. -- Patent Pending --
6625 Carriage Way | MLS# 12808763
This single family home located at 6625 Carriage Way , Long Grove, IL 60047 is currently listed for sale with an asking price of $899,900. This property was built in 1991 and has 5 bedrooms and 4 full baths with 3911 sq. ft. Carriage Way is located in the Cobblestone subdivision within the District 125 school district. Search Cobblestone real estate on mweerda.gogambino.com today.