

BEDS5
BATHS2 full 1 partial
SQUARE FEET2,848
MLS#202604634
STATUSActive
PROPERTY TYPEResidential - Single Family
SCHOOLHarlem 122
Property Description
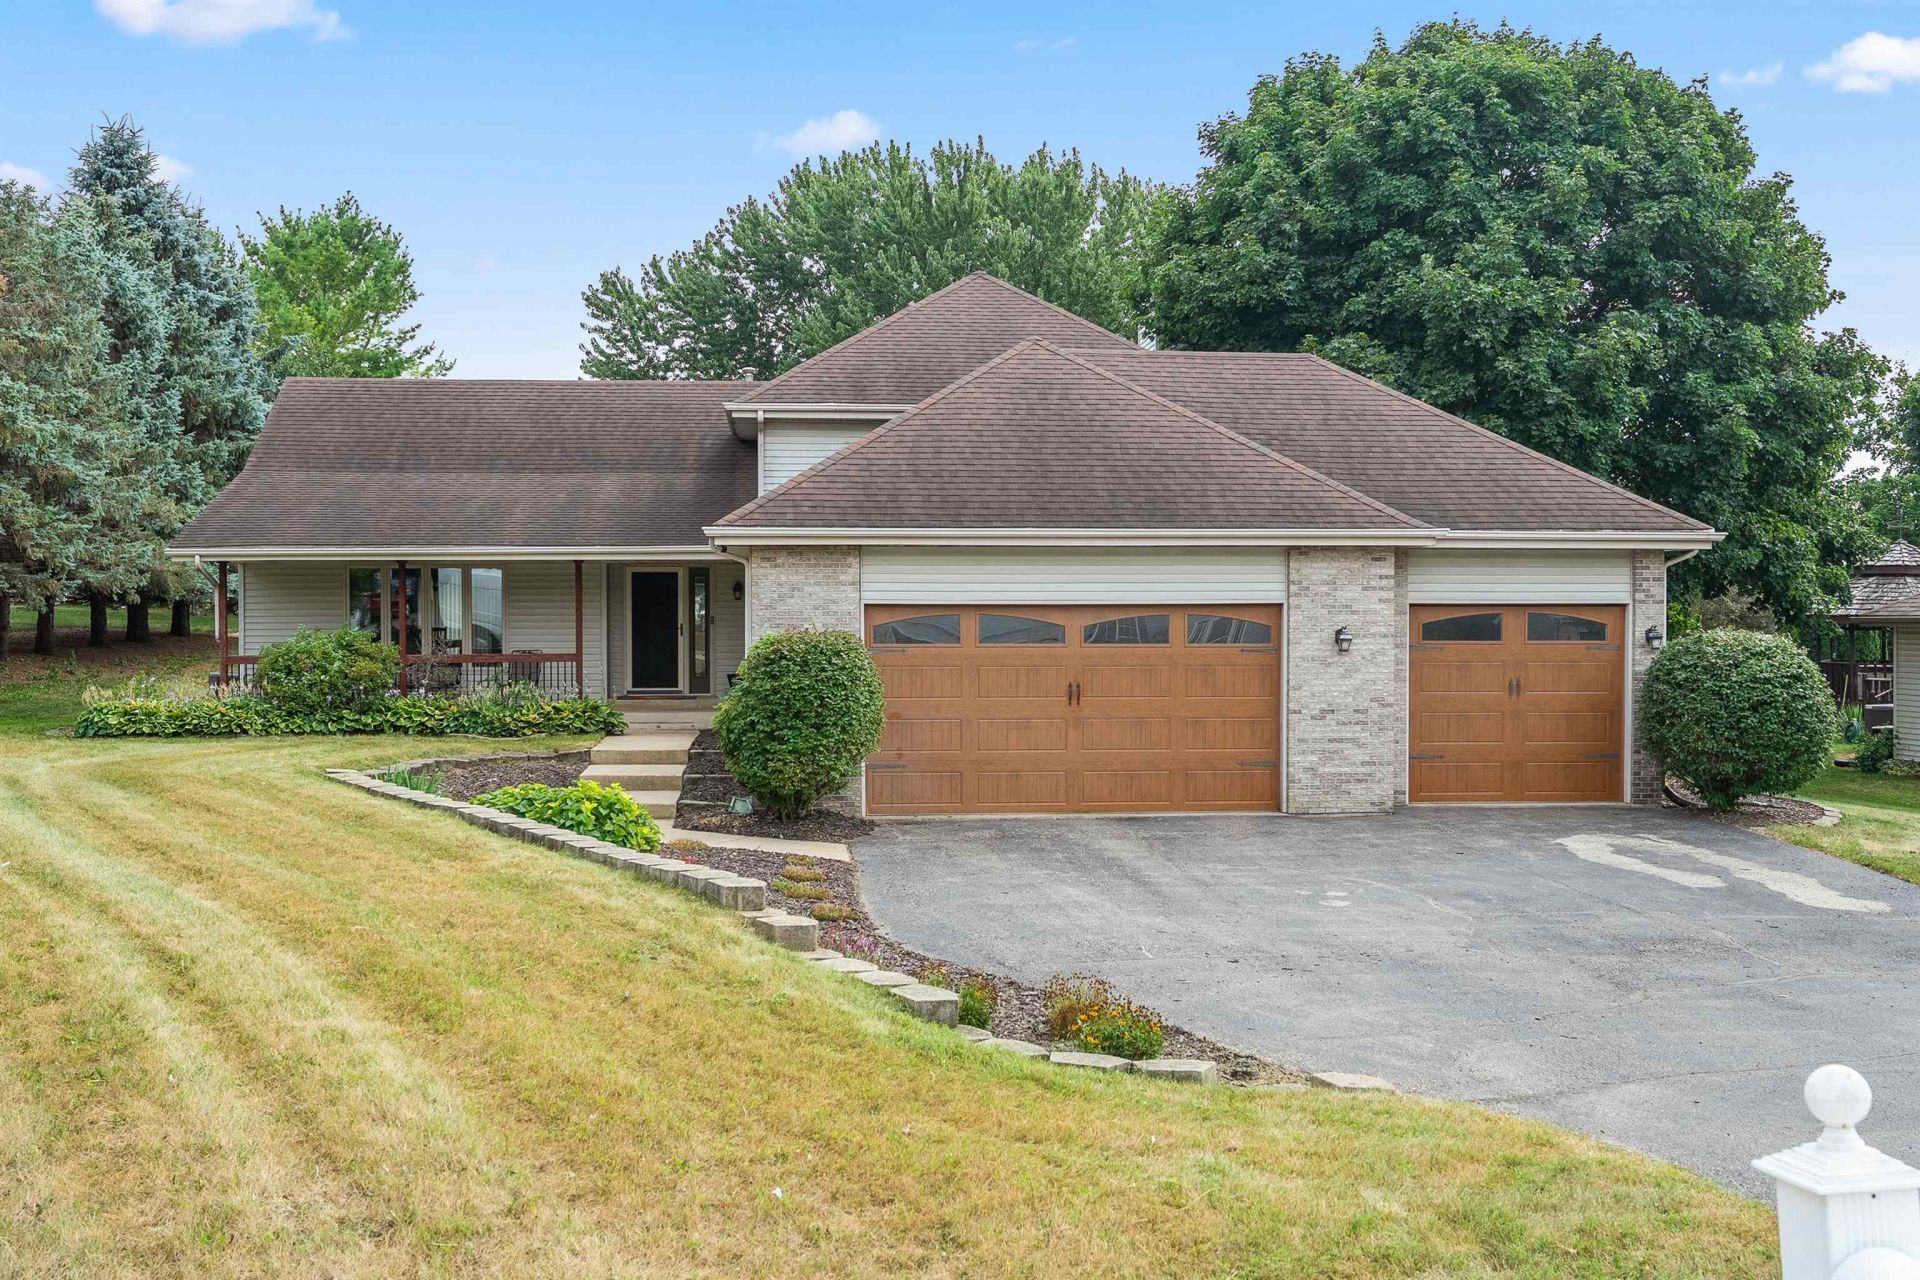
This home has been thoughtfully updated with numerous improvements, offering both comfort and peace of mind for its next owner. Recent updates include a roof (2017), furnace and central A/C (2018), water heater (2025), luxury vinyl plank flooring (2025), and new carpet throughout the upstairs (2026). Outdoor amenities have also been well maintained, with a new pool pump and sand filter installed in 2025. These quality updates add to the home's value and make it truly move-in ready.
Property Features
Property Type: Residential - Single Family
Basement: Yes
Cooling: Central Air
Fireplaces: 1
Garage: 3.5
Heating: Forced Air
Home Style: Tri/Quad/Multi-Level
Lot Size: 0.52 Acres
Roof Type: Shingle
Taxes: $7,043
Appliances
Dishwasher
Dryer
Microwave
Refrigerator
Stove/Cooktop
Sump Pump
Washer
Water Softener
Feature Descriptions
Basement: Full
Exterior: Brick/Stone, Siding
General Features: Above Ground Pool, Deck, Laundry 1st Floor, Partial Exposure
Land features: City/Town
Sewer: Septic
Water: City/Community
Room Sizes
Bedroom 1: 14 X 13.8 Level - Upper
Bedroom 2: 12 X 10 Level - Upper
Bedroom 3: 10.5 X 10.5 Level - Upper
Bedroom 4: 14.6 X 10.6 Level - Lower
Kitchen: 13 X 14.2 Level - Main
Living Room: 13.8 X 21 Level - Main
Dining Room: 11 X 13.4 Level - Main
Family Room: 23 X 17.6 Level - Main
Yes: 15 X 14 Level - Walk Out
BedRoom5: 12 X 13.2 Level - Main
BonusRoom: 10.6 X 9.8 Level - Lower
Local Schools
School District: Harlem 122
Listed By / Shown By
Listed By
Agency Name: Berkshire Hathaway HomeServices Crosby Starck RE
Shown By
Agent Name: Mike Weerda
Agent Phone: (815) 985-2895
Agency Title: Gambino Realtors

Estimate Your Payment
Estimated Payment
$ 2,520.51 per month $1,816.92 Principal & Interest $586.92 Property Tax $116.67 Homeowner's InsuranceChange Payment Information


Privacy Policy / DMCA Notice / ADA Accessibility


This site is hosted, designed and copyright
© 1994 - 2026 by
Delta Media Group, Inc. -- Patent Pending --
6853 Prairenook | MLS# 202604634
This single family home located at 6853 Prairenook, Roscoe, IL 61073 is currently listed for sale with an asking price of $400,000. This property has 5 bedrooms and 2 full and 1 partial baths with 2848 sq. ft. Prairenook is located within the Harlem 122 school district. Search Roscoe real estate on mweerda.gogambino.com today.