

BEDS4
BATHS3 full 1 partial
SQUARE FEET3,189
MLS#12783083
STATUSNew
PROPERTY TYPEResidential - Single Family
SUBDIVISIONIndian Creek
SCHOOLDistrict 5
Property Description
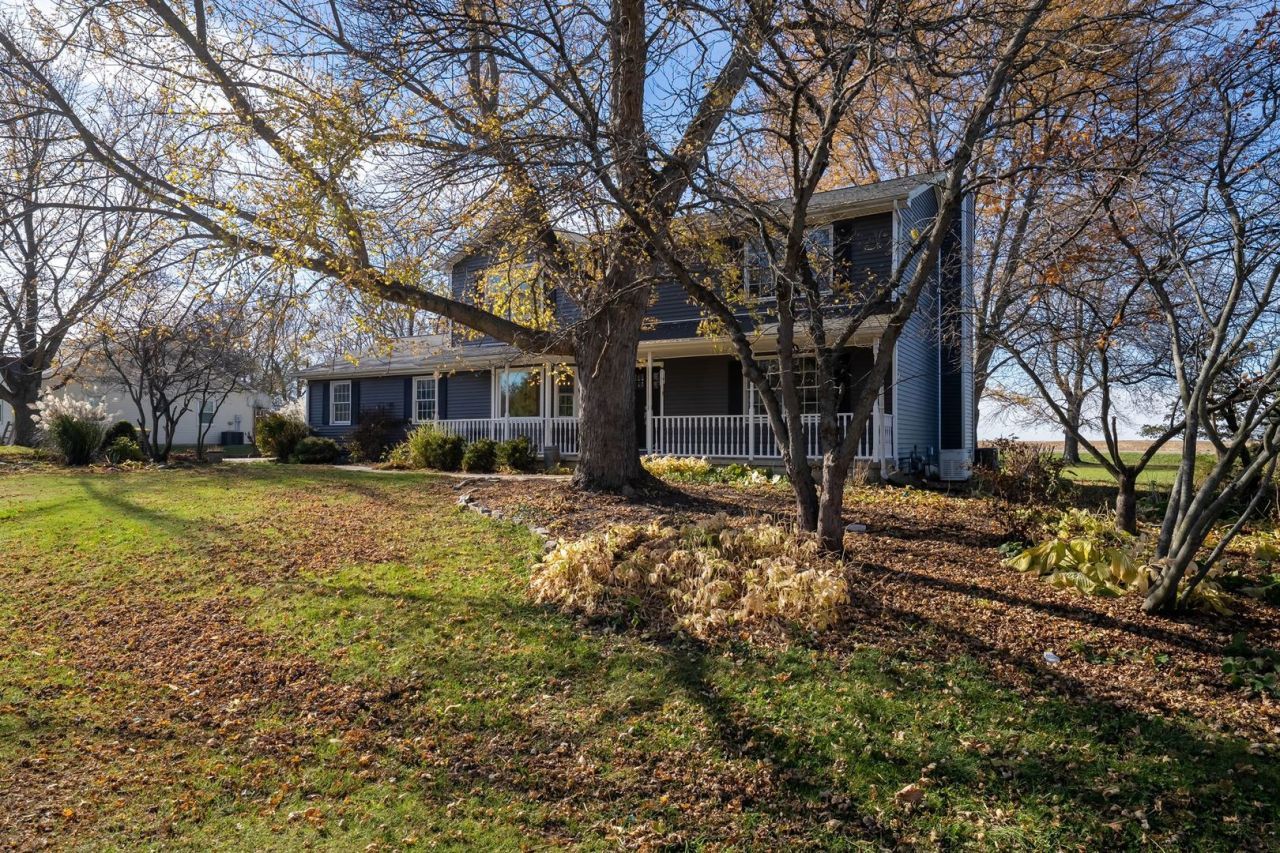
Welcome to this beautifully updated 4-bedroom, 3.5-bath two-story home in Indian Creek, Towanda, just minutes away from Bloomington-Normal. Nestled within the highly desired Unit 5 school district, this property boasts a long list of thoughtful improvements throughout. The main level features stunning solid hickory wood flooring across the kitchen, living room, dining room, and family room. The dining room includes closets, offering the flexibility to easily double as a main-level office. The updated half bath on this level includes a newer toilet and vanity, and there is also an optional secondary laundry area with washer and dryer hookups on the main floor that would make an excellent drop zone. The modern kitchen is equipped with newer cabinets and hardware, quartz countertops, a stylish farm-style sink, and updated appliances. Upstairs, you'll find four oversized bedrooms with new carpet, fresh paint, and newer all-wood interior doors with updated hardware. Most of the light fixtures throughout the home have been replaced within the last 5 years. Exterior updates include a newer exterior door, newer windows, updated siding in 2023, newer gutters, and a roof that is approximately 5 years old. The deep 2.5-car garage provides ample room for vehicles and storage. The finished basement offers even more living space, including a cozy family room (where the existing couch can remain for the buyers if desired) and a versatile optional room that could serve wonderfully as a toy room or dedicated office space. Conveniently located right off this room is a fantastic primary laundry area featuring a sink basin, closet, shelving, new luxury vinyl plank flooring, and a washer and dryer that can stay with the home. A full bathroom, also updated with new luxury vinyl plank flooring, is located right off the basement laundry area and optional room. To top it all off, the entire interior of the property has been freshly painted. Further peace of mind is provided by a whole-house generator, a tankless water heater, a reverse osmosis system, and an owned, state-of-the-art water softener (approx. 14 years old). The AC and furnace are both approximately 15 years old. Sitting on a lovely rural-style lot, the subdivision has an annual HOA fee of $1,000 (paid quarterly at $250) that covers water and well service. Indian Creek also features fantastic community spaces, including open park areas where children can play and scenic trails perfect for outdoor activities or neighborhood events.
Property Features
Property Type: Residential - Single Family
Basement: Yes
Basement: Finished, Rec/Family Area, Full
Cooling: Central Air
Fireplaces: 1
Garage: 2
Heating: Gas
Home Style: Colonial
Lot Size: 0.58 Acres
Stories: 2.0
Taxes: $6,000
Year Built: 1993
Amenities
Built-in Features
Open Floorplan
Separate Dining Room
Quartz Counters
Feature Descriptions
Additional rooms: Family Room, Other Room
Additional Structures: See Remarks
Appliances: Range, Microwave, Dishwasher, Refrigerator, Washer, Dryer, Stainless Steel Appliance(s), Water Purifier
Association Includes: Other
Bath Features: Double Sink
Dining Room: Separate
Exterior: Vinyl Siding
Fireplace: Wood Burning, Gas Starter
Fireplace Location(s): Family Room
HOA Fee: 1000/ Annually
Laundry: Main Level, Gas Dryer Hookup, Electric Dryer Hookup, Multiple Locations, Sink
Lot: Other
Lot Dimensions: 110 x 229
Parcel#: 0829152026
Parking: Concrete, Garage Door Opener, Yes, Garage Owned, Attached, Garage
Sewer: Septic Tank
Total Rooms: 9
Township: Money Creek
Water: Shared Well
Room Sizes
Family Room - Down: 24X16
Other Room: 18X11
Second Laundry: 12X7
Bedroom 2: 12X15
Bedroom 3: 11X15
Bedroom 4: 14X10
Dining Room: 12X12
Family Room: 16X13
Kitchen: 11X20
Laundry: 7X6
Living Room: 12X15
Primary Bedroom: 14X15
Local Schools
High School: Normal Community High School
Middle School: Evans Jr High
Elementary School: Towanda Elementary
School District: District 5
Listed By / Shown By
Listed By
Agency Name: RE/MAX Choice
Agency Phone: 309-664-8500
Shown By
Agent Name: Mike Weerda
Agent Phone: (815) 985-2895
Agency Title: Gambino Realtors

Estimate Your Payment
Estimated Payment
$ 2,602.78 per month $1,975.91 Principal & Interest $500.00 Property Tax $126.88 Homeowner's InsuranceChange Payment Information



Member Participants (and their affiliated licensees, if applicable) shall indicate on their websites that IDX information is provided exclusively for consumers’ personal non-commercial use, that it may not be used for any purpose other than to identify prospective properties consumers may be interested in purchasing, that the data is deemed reliable but is not guaranteed by MLS GRID, and that the use of the MLS GRID Data may be subject to an end user license agreement prescribed by the Member Participant’s applicable MLS if any and as amended from time to time. MLS GRID may, at its discretion, require use of other disclaimers as necessary to protect Member Participant, and/or their MLS from liability.
Based on information submitted to the MLS GRID. All data is obtained from various sources and may not have been verified by broker or MLS GRID. Supplied Open House Information is subject to change without notice. All information should be independently reviewed and verified for accuracy. Properties may or may not be listed by the office/agent presenting the information.
Privacy Policy / DMCA Notice / ADA Accessibility


This site is hosted, designed and copyright
© 1994 - 2026 by
Delta Media Group, Inc. -- Patent Pending --
7 Fox Creek Road | MLS# 12783083
This single family home located at 7 Fox Creek Road, Towanda, IL 61776 is currently listed for sale with an asking price of $435,000. This property was built in 1993 and has 4 bedrooms and 3 full and 1 partial baths with 3189 sq. ft. Fox Creek Road is located in the Indian Creek subdivision within the District 5 school district. Search Indian Creek real estate on mweerda.gogambino.com today.