

BEDS4
BATHS4 full 1 partial
SQUARE FEET3,264
MLS#12762673
STATUSNew
PROPERTY TYPEResidential - Single Family
SUBDIVISIONEdgebrook
SCHOOLDistrict 299
Property Description
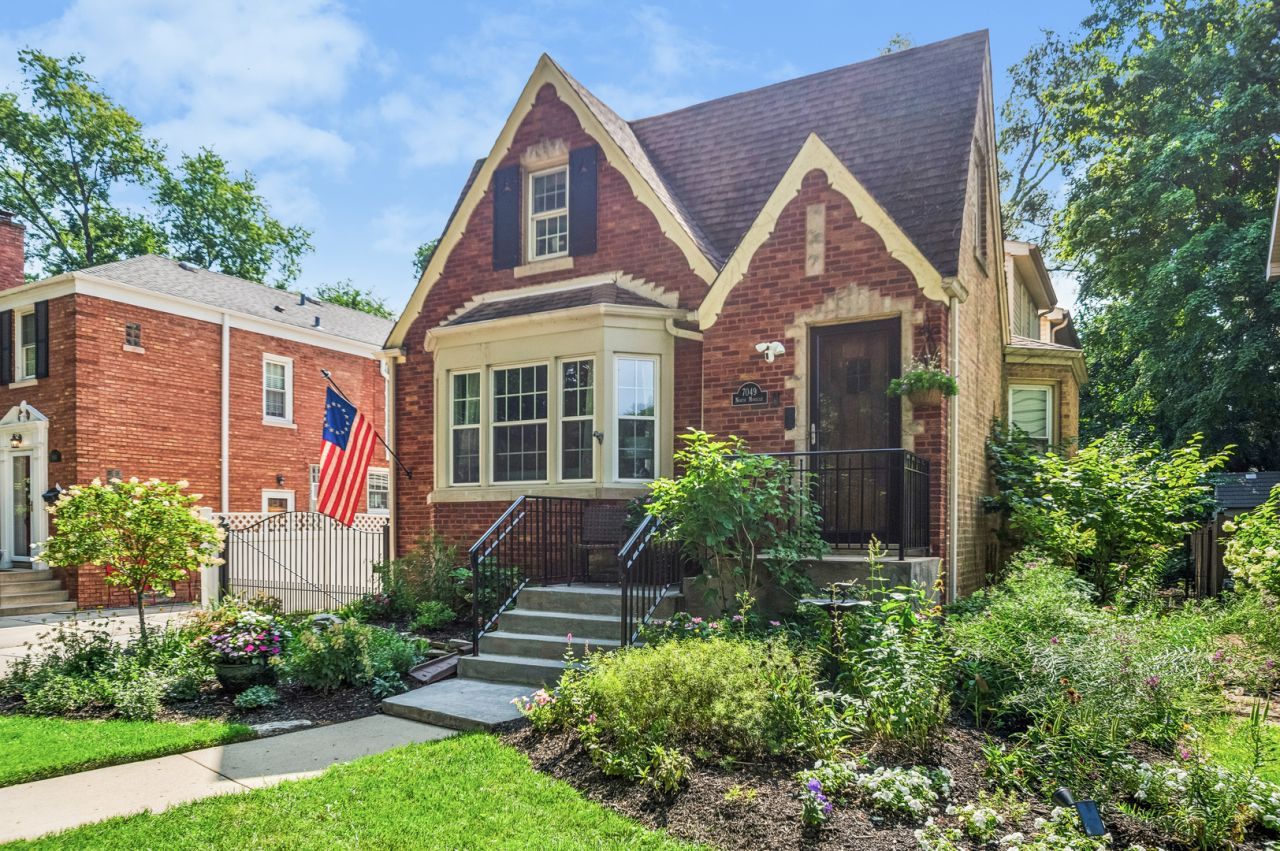
This charming brick Tudor-style home, with its beautifully landscaped exterior, is deceptively spacious with a generously sized interior. From the moment you arrive, its inviting curb appeal sets the tone for a home filled with warmth, character and wonderful living spaces.The elegant living room is filled with natural light from a large bay window and features a beautiful fireplace, built-ins, coved ceilings and an arched doorway leading into the formal dining room. A glass French door opens to the impressive addition, where an expansive open-concept layout brings together a spacious kitchen, inviting eating area and comfortable family room. Walls of windows fill this entire space with light and provide wonderful views of the professionally landscaped backyard. The oversized kitchen combines style and function with warm cherry cabinets, new light quartz countertops and a coordinating backsplash. The adjoining eating area is especially inviting, featuring a charming window seat framed by custom floor-to-ceiling cabinetry. The family room offers a relaxing gathering space with a sliding glass door opening directly to the outdoor deck and serene backyard. The first floor also offers the convenience of a bedroom, a full bath, a half bath and laundry area, providing flexibility for guests, a home office or everyday living. Upstairs, the spacious primary bedroom features a spa-inspired en suite bath designed for relaxation, complete with heated floors, double sinks, a deep soaking tub and an oversized separate walk-in shower. There are (2) additional bedrooms, the fourth is a generously sized bedroom with its own sitting area, and a third full bath complete the second level. The finished basement provides even more living space with a large recreation room offering plenty of areas for relaxing, gaming, exercise or hobbies, along with an updated fourth full bath, separate laundry room and abundant storage. The exterior is a special treat, lovingly landscaped with layers of flowering plants and shrubs that provide continuous blooms from spring through fall. The gardens have been thoughtfully designed throughout the entire lot, from front to back and surrounding the outdoor deck, creating a wonderful setting for relaxing and entertaining. A one-car garage with a fun attached she shed adds even more versatility. All of this is set in the highly desirable North Edgebrook neighborhood, within walking distance to two elementary schools and Wildwood Park. Nearby Caldwell Woods offers miles of natural beauty and recreational opportunities, while charming and private it's also just minutes away with its restaurants, shops, library and Metra station. Convenient access to I-90/94, downtown Chicago and O'Hare makes commuting a breeze. Beautifully updated and maintained and exceptionally spacious, this special home offers the perfect combination of character, comfort and location. Don't miss this one, schedule your showing today!
Property Features
Property Type: Residential - Single Family
Basement: Yes
Basement: Finished, Full
Cooling: Central Air
Fireplaces: 1
Garage: 1
Heating: Natural Gas, Forced Air, Sep Heating Systems - 2+, Ra
Home Style: Tudor
Lot Size: 0.13 Acres
Roof Type: Asphalt
Taxes: $10,943
Year Built: 1941
Amenities
1st Floor Bedroom
Feature Descriptions
Additional rooms: Recreation Room, Foyer, Utility Room-Lower Level, Eating Area, Workshop
Additional Structures: Shed(s)
Appliances: Range, Microwave, Dishwasher, Refrigerator, Washer, Dryer
Association Includes: None
Bath Features: Separate Shower, Double Sink, Soaking Tub
Dining Room: Separate
Exterior: Brick
Fireplace: Gas Log, Gas Starter
Fireplace Location(s): Living Room
Laundry: Gas Dryer Hookup
Lot Dimensions: 45x124.9
Parcel#: 10321220020000
Parking: Concrete, Side Driveway, Yes, Garage Owned, Detached, Garage
Sewer: Public Sewer
Total Rooms: 11
Township: Jefferson
Water: Lake Michigan
Room Sizes
Recreation Room: 24X29
Foyer: 4X6
Eating Area: 10X12
Work Room: 22X18
Bedroom 2: 11X20
Bedroom 3: 22X25
Bedroom 4: 12X14
Dining Room: 10X13
Family Room: 16X19
Kitchen: 12X12
Laundry: 6X6
Living Room: 13X18
Primary Bedroom: 13X19
Local Schools
High School: William Howard Taft High School
Middle School: Wildwood Elementary School
Elementary School: Wildwood Elementary School
School District: District 299
Listed By / Shown By
Listed By
Agency Name: Baird & Warner
Agency Phone: 773-250-0400
Shown By
Agent Name: Mike Weerda
Agent Phone: (815) 985-2895
Agency Title: Gambino Realtors

Estimate Your Payment
Estimated Payment
$ 4,778.62 per month $3,633.40 Principal & Interest $911.92 Property Tax $233.30 Homeowner's InsuranceChange Payment Information



Member Participants (and their affiliated licensees, if applicable) shall indicate on their websites that IDX information is provided exclusively for consumers’ personal non-commercial use, that it may not be used for any purpose other than to identify prospective properties consumers may be interested in purchasing, that the data is deemed reliable but is not guaranteed by MLS GRID, and that the use of the MLS GRID Data may be subject to an end user license agreement prescribed by the Member Participant’s applicable MLS if any and as amended from time to time. MLS GRID may, at its discretion, require use of other disclaimers as necessary to protect Member Participant, and/or their MLS from liability.
Based on information submitted to the MLS GRID. All data is obtained from various sources and may not have been verified by broker or MLS GRID. Supplied Open House Information is subject to change without notice. All information should be independently reviewed and verified for accuracy. Properties may or may not be listed by the office/agent presenting the information.
Privacy Policy / DMCA Notice / ADA Accessibility


This site is hosted, designed and copyright
© 1994 - 2026 by
Delta Media Group, Inc. -- Patent Pending --
7049 N Moselle Avenue | MLS# 12762673
This single family home located at 7049 N Moselle Avenue, Chicago, IL 60646 is currently listed for sale with an asking price of $799,900. This property was built in 1941 and has 4 bedrooms and 4 full and 1 partial baths with 3264 sq. ft. N Moselle Avenue is located in the Edgebrook subdivision within the District 299 school district. Search Edgebrook real estate on mweerda.gogambino.com today.