

BEDS4
BATHS3 full 1 partial
SQUARE FEET3,647
MLS#12767493
STATUSActive
PROPERTY TYPEResidential - Single Family
SCHOOLDistrict 203
Property Description
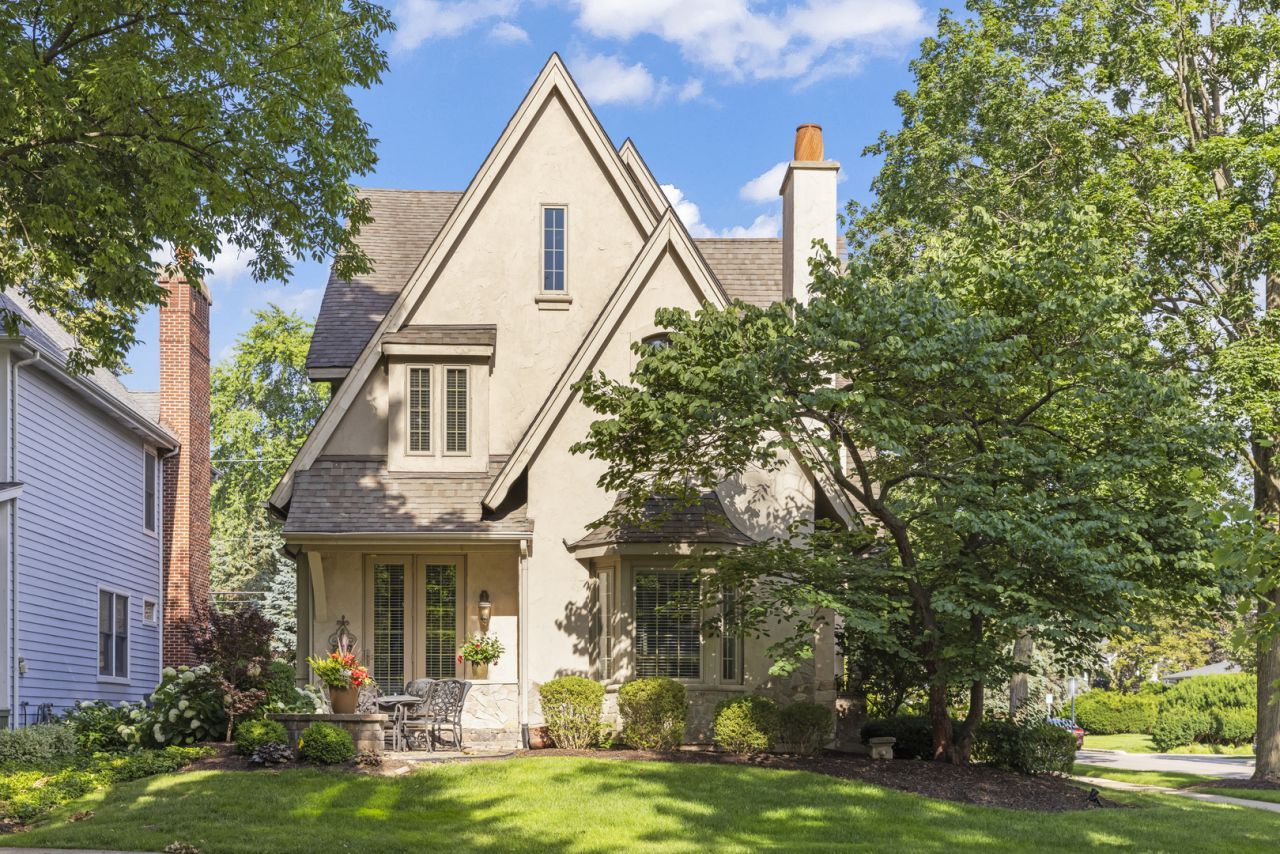
Welcome to one of North Naperville's most exceptional homes, where timeless elegance, award-winning design, and an unbeatable location come together. Situated in one of the city's most sought-after neighborhoods, this prime location is just a short walk to the Naperville Metra train station, vibrant downtown Naperville, award-winning restaurants, boutique shopping, parks, and everything that makes Naperville one of the nation's most desirable places to live. Proudly owned by the original owners, this stunning European-inspired Chateau-style residence was honored with the 2004 Community Choice Design Award and was featured on CBS Sunday Morning Show in 2004, a testament to its outstanding architecture, craftsmanship, and curb appeal. Built to impress and constructed with exceptional quality, this solid European stucco home offers over three finished levels of luxurious living. From the moment you step inside, you'll be captivated by the rich cherry hardwood floors, incredible millwork, soaring ceilings, and elegant finishes throughout. Great home for au pair or an in-law arrangement! The main level was designed for both everyday living and entertaining, featuring a spectacular family room with a custom fireplace, formal living room with a second fireplace, elegant dining room, private sitting area, dedicated workspace, a spacious walk-in pantry, and an impressive butler's pantry with wine bar, perfect for entertaining. The chef-inspired kitchen is truly the heart of the home, complete with a premium Viking stove, New quartz counter tops, stainless steel refrigerator and dishwasher, custom cabinetry, designer backsplash, and abundant prep space, ready for everything from family dinners to holiday gatherings. New dining room lighting, The second level features an incredible primary suite with vaulted ceilings, a luxurious spa-like ensuite bath offering dual vanities, a walk-in shower, and a large walk-in closet. Three additional spacious bedrooms, a dedicated home office, large laundry room with sink and folding area, and beautifully appointed bathroom complete this level. The finished third floor offers exceptional flexibility with a large bonus room currently used as a fitness studio, along with a full bathroom, making it ideal as a fifth bedroom, guest suite, private office, media room, or playroom. The full deep-pour basement is unfinished and offers endless possibilities for future expansion. Already plumbed for a full bathroom, it's ready for your custom finishing touches. Outside, you'll appreciate the professionally landscaped grounds, in-ground sprinkler system, brick paver patio, and detached two-car garage, all complementing the home's distinctive architecture and award-winning design. Homes of this caliber, in this location, rarely become available. If you've been waiting for an architecturally significant home with unmatched character, exceptional craftsmanship, award-winning design, and one of the very best locations in Naperville, your search ends here.
Property Features
Property Type: Residential - Single Family
Basement: Yes
Basement: Unfinished, Full
Cooling: Central Air
Fireplaces: 2
Garage: 2
Heating: Natural Gas
Home Style: Mediterranean
Lot Size: 50x148x50x148
Roof Type: Asphalt
Taxes: $21,879
Year Built: 2003
Amenities
Walk-In Closet(s)
High Ceilings
Open Floorplan
Special Millwork
Feature Descriptions
Additional rooms: Bonus Room, Foyer, Eating Area
Appliances: Range, Microwave, Dishwasher, Washer, Dryer, Disposal
Association Includes: None
Dining Room: Separate
Fireplace: Gas Log, Gas Starter, More than one
Fireplace Location(s): Family Room, Living Room
Laundry: Upper Level, Gas Dryer Hookup, In Unit, Sink
Lot: Corner Lot
Lot Dimensions: 50x148x50x148
Parcel#: 0818111007
Parking: Asphalt, Garage Door Opener, Yes, Garage Owned, Detached, Garage
Sewer: Public Sewer
Total Rooms: 10
Township: Lisle
Water: Public
Room Sizes
Bonus Room: 14X10
Foyer: 19X10
Eating Area: 10X12
Bedroom 2: 12X13
Bedroom 3: 13X16
Bedroom 4: 18X16
Dining Room: 14X15
Family Room: 20X13
Kitchen: 15X14
Laundry: 7X9
Living Room: 15X16
Primary Bedroom: 17X15
Local Schools
High School: Naperville North High School
Middle School: Washington Junior High School
Elementary School: Ellsworth Elementary School
School District: District 203
Listed By / Shown By
Listed By
Agency Name: Coldwell Banker Real Estate Group
Agency Phone: 630-445-8367
Shown By
Agent Name: Mike Weerda
Agent Phone: (815) 985-2895
Agency Title: Gambino Realtors

Estimate Your Payment
Estimated Payment
$ 8,106.94 per month $5,904.55 Principal & Interest $1,823.25 Property Tax $379.14 Homeowner's InsuranceChange Payment Information



Member Participants (and their affiliated licensees, if applicable) shall indicate on their websites that IDX information is provided exclusively for consumers’ personal non-commercial use, that it may not be used for any purpose other than to identify prospective properties consumers may be interested in purchasing, that the data is deemed reliable but is not guaranteed by MLS GRID, and that the use of the MLS GRID Data may be subject to an end user license agreement prescribed by the Member Participant’s applicable MLS if any and as amended from time to time. MLS GRID may, at its discretion, require use of other disclaimers as necessary to protect Member Participant, and/or their MLS from liability.
Based on information submitted to the MLS GRID. All data is obtained from various sources and may not have been verified by broker or MLS GRID. Supplied Open House Information is subject to change without notice. All information should be independently reviewed and verified for accuracy. Properties may or may not be listed by the office/agent presenting the information.
Privacy Policy / DMCA Notice / ADA Accessibility


This site is hosted, designed and copyright
© 1994 - 2026 by
Delta Media Group, Inc. -- Patent Pending --
706 N Ellsworth Street | MLS# 12767493
This single family home located at 706 N Ellsworth Street, Naperville, IL 60563 is currently listed for sale with an asking price of $1,299,900. This property was built in 2003 and has 4 bedrooms and 3 full and 1 partial baths with 3647 sq. ft. N Ellsworth Street is located within the District 203 school district. Search Naperville real estate on mweerda.gogambino.com today.