

BEDS4
BATHS3 full
SQUARE FEET2,284
MLS#202604638
STATUSActive
PROPERTY TYPEResidential - Single Family
SCHOOLRockton 140
Property Description
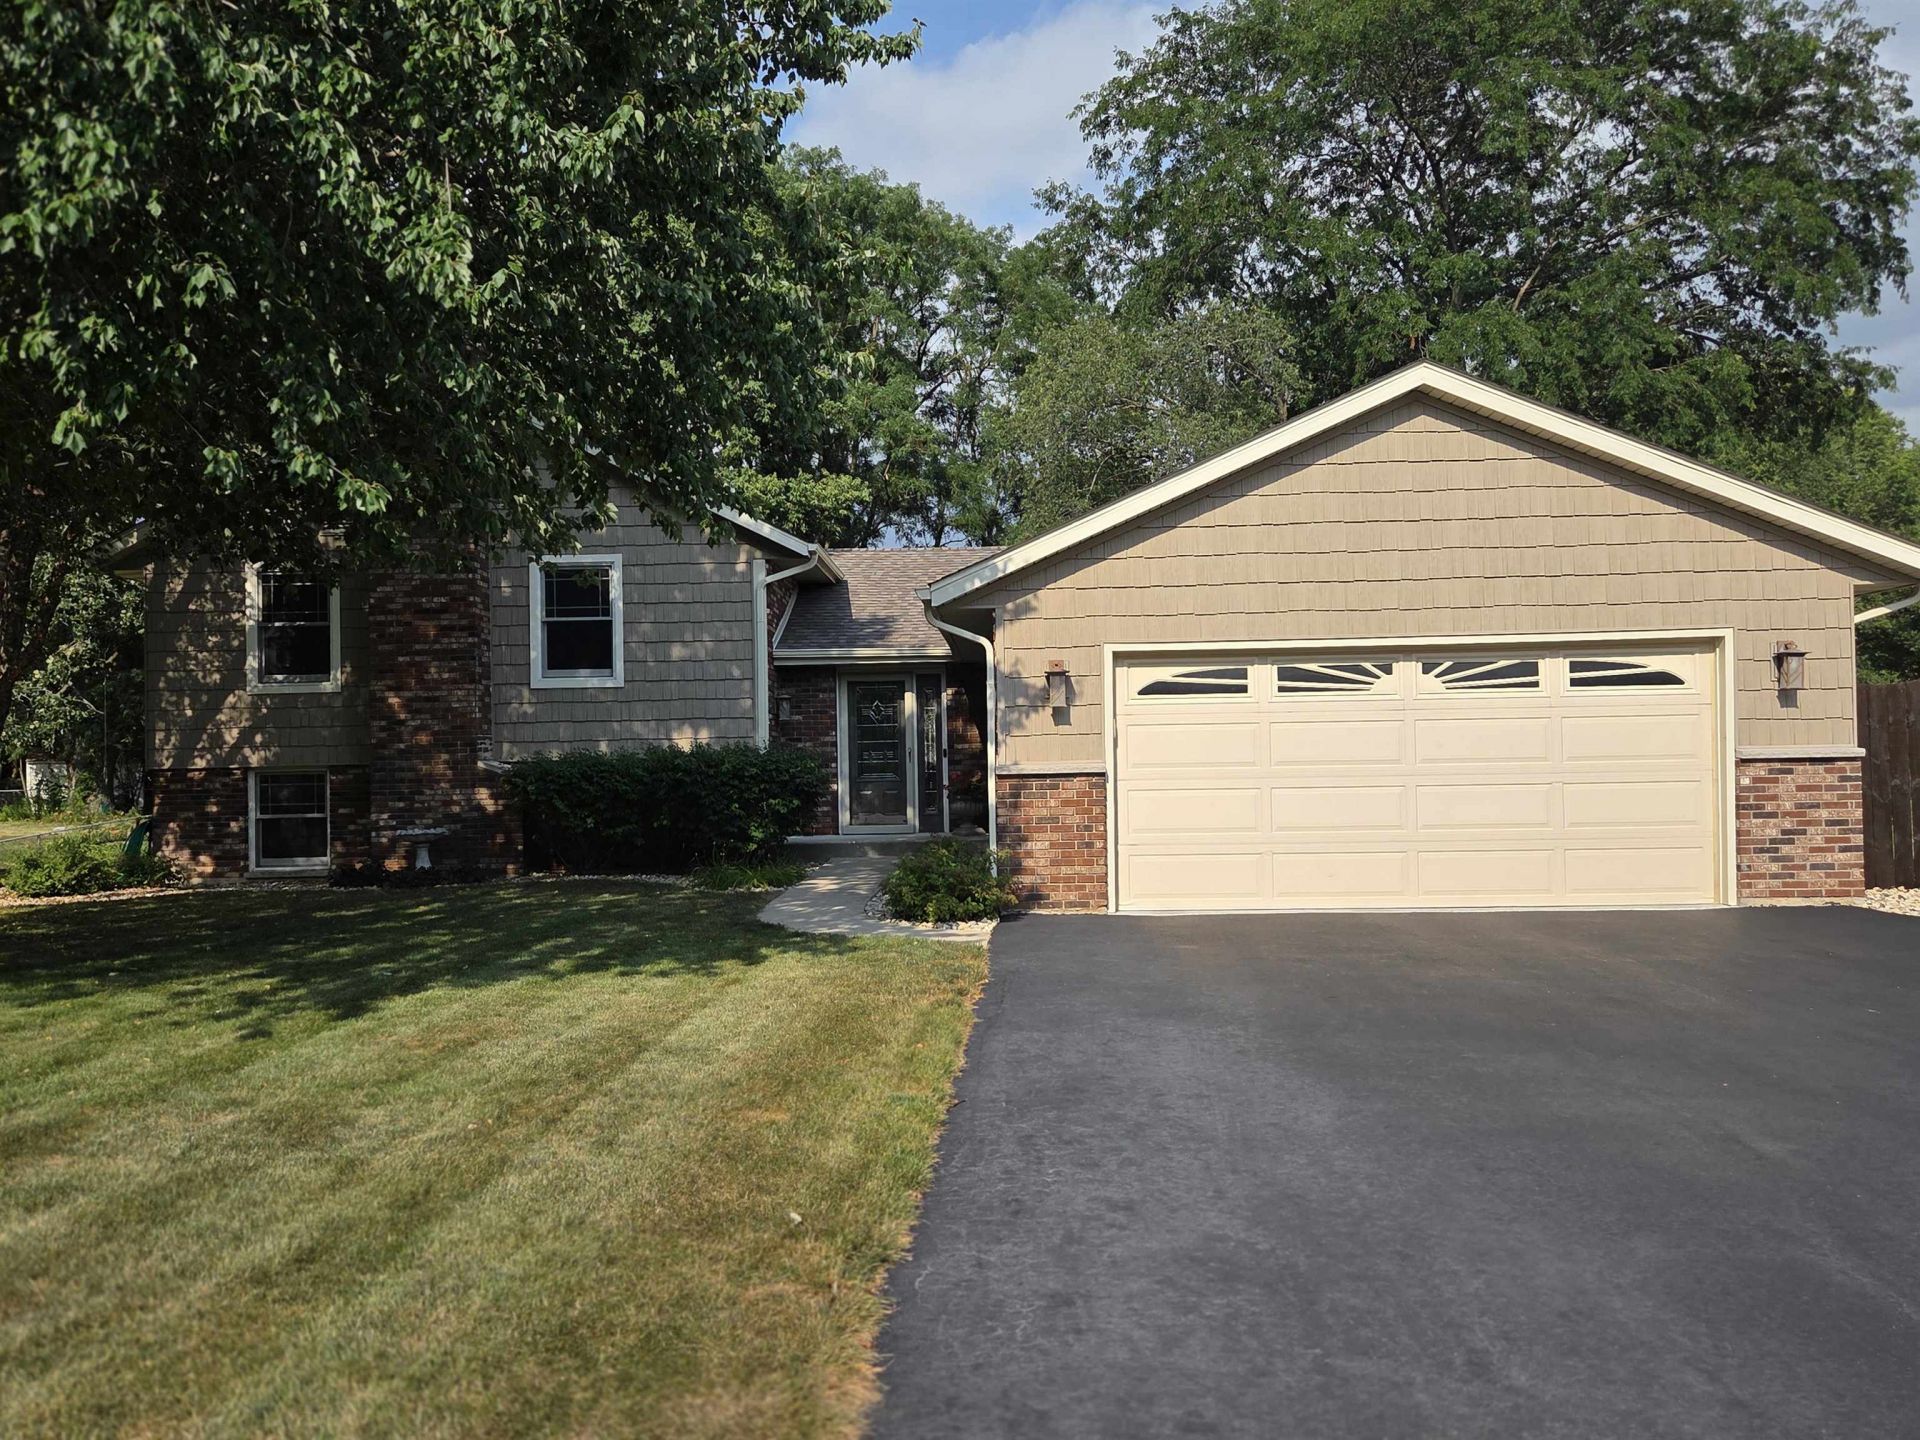
WOW! You won't want to miss this spectacular 4-bedroom, 3-bathroom home located in the highly sought-after Hononegah School District! Offering more than 2,200 square feet of finished living space, this home features an open-concept main level, beautiful 6-panel wood doors, and updates throughout. The stunning kitchen is sure to impress with vaulted ceilings, granite countertops, newer stainless steel appliances (2024), a wine fridge, modern lighting, and plenty of cabinet space. Tasteful luxury vinyl plank flooring (2021) flows throughout the main level. The spacious great room also boasts vaulted ceilings and abundant natural light, opening seamlessly to the dining area-perfect for everyday living and entertaining. Just off the kitchen, you'll find a bright and inviting sunroom or office with plenty of windows to let the sunshine in. Step through the patio door to enjoy the meticulously maintained backyard, complete with a large deck, storage shed, and nearly half an acre of outdoor space. Upstairs, you'll find three generously sized bedrooms, including a spacious primary suite with a private full bathroom and newer skylight. An additional full bathroom serves the remaining bedrooms. The lower level offers even more living space with an expansive family room featuring a cozy gas fireplace, a large fourth bedroom, and a versatile bonus room ideal for a playroom, home gym, or office. You'll also appreciate the convenient laundry room, with outside access, and ample storage area. The attached garage features a durable epoxy floor, adding both style and functionality. Major updates include: Roof (2023), Siding (2016), Stainless Steel Appliances (2024), and Luxury Vinyl Plank Flooring (2021). This move-in-ready home combines space, style, and an unbeatable location.
Property Features
Property Type: Residential - Single Family
Basement: Yes
Cooling: Central Air
Fireplaces: 1
Garage: 2
Heating: Natural Gas
Home Style: Tri/Quad/Multi-Level
Lot Size: 0.47 Acres
Roof Type: Shingle
Taxes: $5,240
Appliances
Disposal
Dishwasher
Dryer
Microwave
Refrigerator
Stove/Cooktop
Washer
Water Softener
Feature Descriptions
Basement: Full
Exterior: Brick/Stone, Siding, Vinyl
General Features: Basement Entrance, Deck, Great Room, L.L. Finished Space, Skylight(s), Fire-Pit/Fireplace, Laundry Other, Porch Enclosed, Storage Shed
Land features: Subdivision
Sewer: Septic
Water: Well
Room Sizes
Bedroom 1: 14.8 X 11.8 Level - Upper
Bedroom 2: 13.6 X 10 Level - Upper
Bedroom 3: 11.3 X 10 Level - Upper
Bedroom 4: 14 X 9.6 Level - Upper
Kitchen: 14.8 X 11.8 Level - Main
Living Room: 17.4 X 14 Level - Main
Dining Room: 12 X 10.4 Level - Main
Family Room: 23.6 X 13.6 Level - Lower
Yes: 16.9 X 16.8 Level - Lower
SunRoom: 16 X 7 Level - Main
Local Schools
School District: Rockton 140
Listed By / Shown By
Listed By
Agency Name: Heartland Realty LLC
Shown By
Agent Name: Mike Weerda
Agent Phone: (815) 985-2895
Agency Title: Gambino Realtors

Estimate Your Payment
Estimated Payment
$ 2,027.05 per month $1,494.42 Principal & Interest $436.67 Property Tax $95.96 Homeowner's InsuranceChange Payment Information


Privacy Policy / DMCA Notice / ADA Accessibility


This site is hosted, designed and copyright
© 1994 - 2026 by
Delta Media Group, Inc. -- Patent Pending --
743 Valley Forge Trail | MLS# 202604638
This single family home located at 743 Valley Forge Trail, Rockton, IL 61072 is currently listed for sale with an asking price of $329,000. This property has 4 bedrooms and 3 full baths with 2284 sq. ft. Valley Forge Trail is located within the Rockton 140 school district. Search Rockton real estate on mweerda.gogambino.com today.