

BEDS4
BATHS3 full 1 partial
SQUARE FEET3,917
MLS#12812095
STATUSNew
PROPERTY TYPEResidential - Single Family
SCHOOLDistrict 207
Property Description
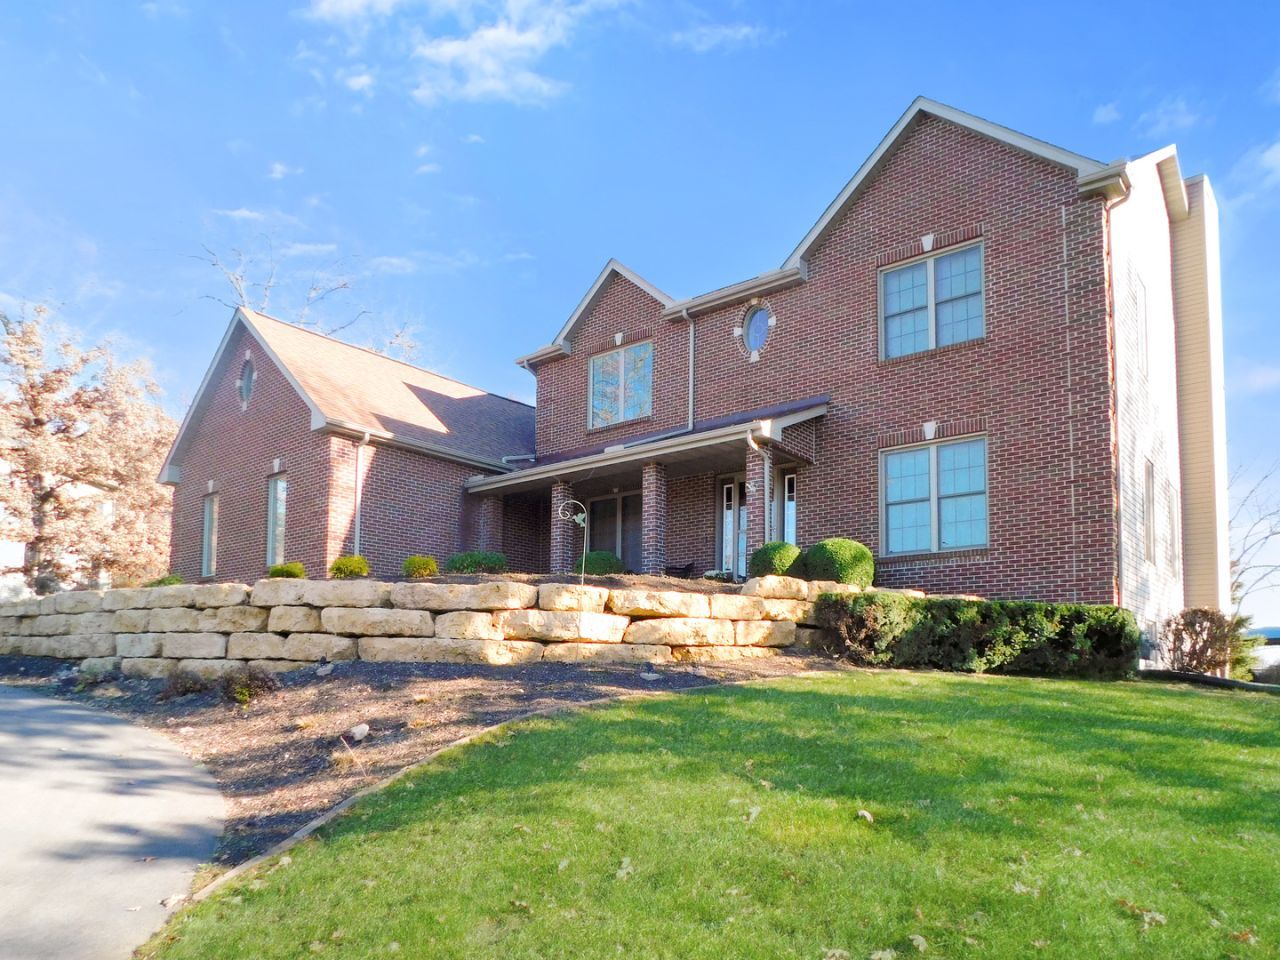
Welcome to this exceptional custom-built, brick-front two-story home, beautifully situated on a gorgeous wooded cul-de-sac lot in the desirable Promontory Ridge subdivision of Roscoe, within the highly rated Hononegah High and Prairie Hill Grade School Districts! Offering approximately 3,900 square feet of finished living space, 4 spacious bedrooms, 3.5 baths, and a 3-car garage, this remarkable home combines beautiful architectural details, generous living spaces, and an inviting open floor plan perfect for everyday living and entertaining! Gorgeous curb appeal welcomes you with mature trees, beautiful landscaping accented by impressive terraced stonework, and a charming covered front porch. Greet guests in the tiled foyer, where you'll immediately appreciate the beautiful solid wood doors, crisp white trim, plantation blinds, and abundant natural light throughout this wonderful home! The spacious great room features gorgeous hardwood flooring, a stunning floor-to-ceiling brick gas fireplace, and large windows overlooking the beautiful backyard. The great room opens into the impressive kitchen, featuring beautiful maple cabinetry, granite countertops, glass tile backsplash, tile flooring, stainless steel appliances including a gas cooktop, built-in wall oven, microwave and dishwasher, along with a convenient walk-in pantry and built-in buffet offering additional cabinetry and counter space! The charming bayed dining area provides beautiful backyard views and access to the spacious deck, ideal for grilling and outdoor entertaining. A generous formal dining room with hardwood flooring is perfect for holiday gatherings and special occasions, while the formal living room, complete with hardwood floors and a beautiful wall of built-in bookcases, would make an ideal home office, library, or additional sitting room! A convenient main-floor laundry room features cabinetry, a utility sink, and coat hooks, while a nearby half bath completes the main level. Upstairs, you'll find all 4 spacious bedrooms, including an impressive oversized primary suite featuring a cathedral ceiling, dual walk-in closets, and a beautiful private bath with granite countertops, double sinks, a dedicated cosmetic vanity, a corner soaking tub surrounded by windows overlooking the wooded backyard, and a separate walk-in shower! Three additional generously sized bedrooms offer ample closet space and the convenience of a Jack-and-Jill bath. The beautifully finished, partially exposed lower level provides even more wonderful living and entertaining space! A spacious family room and separate playroom feature attractive hard-surface flooring, while the dedicated media room, complete with a wall-mounted projection screen and projector, creates the perfect setting for cozy movie nights, watching your favorite sporting events, or entertaining family and friends! A convenient third full bath features a walk-in shower, and plenty of additional storage space includes built-in shelving. Outside, this exceptional property truly shines! Beautifully positioned on a wooded cul-de-sac lot, the home enjoys a picturesque setting surrounded by mature trees, gorgeous landscaping, and wonderful outdoor living spaces. Relax on the expansive deck, featuring a partially covered area, or gather around a crackling fire on the beautiful paver patio while enjoying crisp fall evenings! An exterior sprinkler system helps maintain the beautiful lawn, while the oversized driveway provides generous additional parking and the spacious 3-car garage offers plenty of room for vehicles and exterior storage. An outstanding feature is the fully paid-for solar panel system, included with the home, providing the benefit of exceptionally low electric bills! This remarkable property is also ideally located in one of the Stateline area's most desirable communities, where you'll enjoy the Rockton River Market every Wednesday throughout the summer, featuring live music, food trucks, shopping, and family acti
Property Features
Property Type: Residential - Single Family
Basement: Yes
Basement: Finished, Partial Exposure, Rec/Family Area, Storage Space, Daylight, Full
Cooling: Central Air
Fireplaces: 1
Garage: 3
Heating: Gas, Forced Air
Home Style: Traditional
Lot Size: 0.71 Acres
Roof Type: Asphalt
Stories: 2.0
Taxes: $13,514
Year Built: 2007
Amenities
Cathedral Ceiling(s)
Built-in Features
Walk-In Closet(s)
Bookcases
Open Floorplan
Granite Counters
Separate Dining Room
Pantry
Feature Descriptions
Additional rooms: Media Room, Family Room, Play Room
Appliances: Microwave, Dishwasher, Disposal, Stainless Steel Appliance(s), Cooktop, Water Softener, Gas Cooktop, Oven
Association Includes: None
Bath Features: Separate Shower, Double Sink, Soaking Tub
Dining Room: Separate
Exterior: Vinyl Siding, Brick
Fireplace: Gas Log
Fireplace Location(s): Family Room
Laundry: Main Level, Sink
Lot: Cul-De-Sac, Mature Trees
Lot Dimensions: 196.84 x 2232.94 x 241.46 x 63 .39
Other Equipment: Water-Softener Owned
Parcel#: 0423179005
Parking: Asphalt, Garage Door Opener, Yes, Garage Owned, Attached, Garage
Sewer: Septic Tank
Total Rooms: 11
Township: Roscoe
Water: Well
Room Sizes
Media Room: 23X14
Family Room - Down: 23X17
Play Room: 14X14
Bedroom 2: 14X13
Bedroom 3: 14X12
Bedroom 4: 12X12
Dining Room: 16X15
Family Room: 19X18
Kitchen: 28X14
Laundry: 12X7
Living Room: 15X14
Primary Bedroom: 20X17
Local Schools
High School: Hononegah High School
Middle School: Willowbrook Middle School
Elementary School: Prairie Hill Elementary School
School District: District 207
Listed By / Shown By
Listed By
Agency Name: Real Broker, LLC - Rockton
Agency Phone: 855-450-0442
Shown By
Agent Name: Mike Weerda
Agent Phone: (815) 985-2895
Agency Title: Gambino Realtors

Estimate Your Payment
Estimated Payment
$ 4,123.23 per month $2,816.23 Principal & Interest $1,126.17 Property Tax $180.83 Homeowner's InsuranceChange Payment Information



Member Participants (and their affiliated licensees, if applicable) shall indicate on their websites that IDX information is provided exclusively for consumers’ personal non-commercial use, that it may not be used for any purpose other than to identify prospective properties consumers may be interested in purchasing, that the data is deemed reliable but is not guaranteed by MLS GRID, and that the use of the MLS GRID Data may be subject to an end user license agreement prescribed by the Member Participant’s applicable MLS if any and as amended from time to time. MLS GRID may, at its discretion, require use of other disclaimers as necessary to protect Member Participant, and/or their MLS from liability.
Based on information submitted to the MLS GRID. All data is obtained from various sources and may not have been verified by broker or MLS GRID. Supplied Open House Information is subject to change without notice. All information should be independently reviewed and verified for accuracy. Properties may or may not be listed by the office/agent presenting the information.
Privacy Policy / DMCA Notice / ADA Accessibility


This site is hosted, designed and copyright
© 1994 - 2026 by
Delta Media Group, Inc. -- Patent Pending --
7465 Wildwood Walk | MLS# 12812095
This single family home located at 7465 Wildwood Walk , Roscoe, IL 61073 is currently listed for sale with an asking price of $620,000. This property was built in 2007 and has 4 bedrooms and 3 full and 1 partial baths with 3917 sq. ft. Wildwood Walk is located within the District 207 school district. Search Roscoe real estate on mweerda.gogambino.com today.