

BEDS5
BATHS4 full
SQUARE FEET4,526
MLS#12744702
STATUSActive
PROPERTY TYPEResidential - Single Family
SCHOOLDistrict 210
Property Description
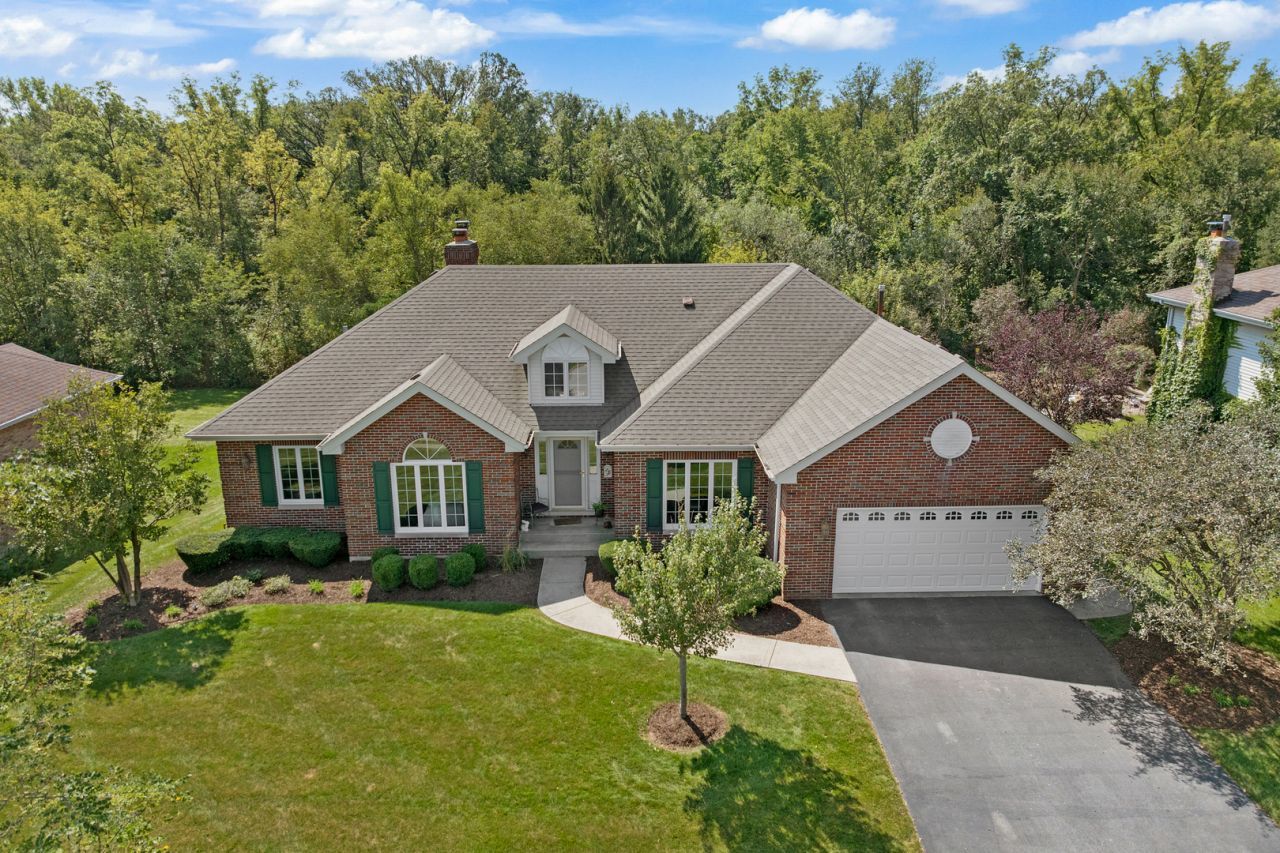
TRUE UPDATED BRICK RANCH- BACKS UP TO FOREST PRESERVE- FINISHED WALK OUT BASEMENT- 5 BDRM 4 BATH - 2 FIREPLACES- HARDWOOD FLOORS / MAIN LEVEL FEATURES// Volume Entry Foyer Opens to Great Rm w Volume Ceiling & Paddle Fan - Beautiful Stone Fireplace w Boxed Out Window Seat- Updated Kitchen w Light Maple Cabinets & Skylight French Glass Door Leading to Formal Dining Rm w Crown Molding & Decorative Ceiling / East Wing - Primary Suite Bdrm #1 w Tray Ceiling & Paddle Fan - Note the Primary Windows Overlooks the Forest Preserve!! Updated Primary Bath w Oversized Shower Fancy Spa-Like Shower Head & Glass Shower Door-Two Vanity Sinks - Quartz Top - East Wing also has Bdrms #2 & #3 - Bath #2 also w Two Sinks & Whirlpool Tub West Wing has 4th Bdrm w adjacent Bath #3 which is a 3/4 Bath, Pedestal Sink & Glass Shower Door - Laundry Rm w Maple Cabinetry Laundry Tub- Closet & Exterior Acess Door - Open Rail to // FINISHED WALKOUT LEVEL FEATURES - Huge Area for Entertaining - Great Custom Built-In Bar w Beverage Cooler- Kitchenette w Double Oven & Cabinetry -Double Sided Stone Fireplace Viewed from Separate Seating/Conversation Area and Game Area w Paddle Fan - BDRM #5 and Bath #4 This level is Great for Related Living or Extended Guests- Big 21'x 19' Store Rm which Houses Mechanicals For Easy Access and Shelving Tons of Storage Space -Also another 12'x6' Store Room. // EXTERIOR FEATURES - Great Back Yard -Overlooks Hunters Woods Forest Preserve - Can you Say Privacy! Relax on Main Level Deck Facing South w Stairs Leading to Yard & a Twisting Slide!! or Relax in Lower level Screened in Porch - Back Yard Also has a Concrete Patio Area ideal for Firepit/Basketball Court/Pad For Future Shed FOR YOUR PEACE OF MIND // NEW WINDOWS - DOORS-TRIM & DRIVEWAY (2024)-NEW ROOF (2017)- NEW FURNACE-A/C- HUMIDIFIER (2023)- NEW SUMP PUMP (2026) // NOTE FOR CONVENIENCE & EASY ACCESS TO INSIDE OF HOME THERE is a RAMP TO LAUNDRY RM DOOR // HUNTER WOODS SUBDIVISION IS CONVENIENTLY LOCATED ONLY MINUTES FROM ACCESS TO EXPRESSWAYs I-80- I-355-I-294- I-57 -MINUTES FROM ROCK ISLAND COMMUTER TRAIN STATION & MINUTES FROM HISTORIC DOWNTOWN SHOPPING & DINING! LW EAST HIGH SCHOOL! NO HOA FEES or DUES!!
Property Features
Property Type: Residential - Single Family
Basement: Yes
Basement: Finished, Full, Walk-Out Access
Cooling: Central Air
Fireplaces: 2
Garage: 2
Heating: Natural Gas, Forced Air
Home Style: Ranch
Lot Size: 0.31 Acres
Roof Type: Asphalt
Taxes: $12,069
Year Built: 1993
Amenities
Vaulted Ceiling(s)
1st Floor Bedroom
1st Floor Full Bath
Feature Descriptions
Additional rooms: Recreation Room, Storage, Screened Porch, Game Room, Kitchen, Bedroom 5,Utility Room-Lower Level
Appliances: Double Oven, Range, Microwave, Dishwasher, Refrigerator, Washer, Dryer, Disposal, Wine Refrigerator, Water Softener Owned, Humidifier
Association Includes: None
Bath Features: Double Sink
Dining Room: Separate
Exterior: Brick
Fireplace: Double Sided, Gas Starter
Fireplace Location(s): Basement, Great Room
Laundry: Main Level, Sink
Lot: Forest Preserve Adjacent, Landscaped
Lot Dimensions: 90x150
Other Equipment: Water-Softener Owned, CO Detectors, Ceiling Fan(s), Sump Pump, Sprinkler-Lawn, Air Purifier, Water Heater-Gas
Parcel#: 1909243290100000
Parking: Asphalt, Garage Door Opener, Yes, Attached, Garage
Sewer: Public Sewer
Total Rooms: 11
Township: Frankfort
Water: Public, Shared Well
Room Sizes
Recreation Room: 35X30
Storage: 12X6
Screened Porch: 17X14
Bar/Entertainment: 15X12
Game Room: 30X19
Kitchen- 2nd: 9X7
Bedroom 5: 15X11
Bedroom 2: 15X12
Bedroom 3: 14X11
Bedroom 4: 12X12
Dining Room: 15X14
Kitchen: 28X11
Laundry: 12X7
Living Room: 22X17
Primary Bedroom: 27X18
Local Schools
School District: District 210
Listed By / Shown By
Listed By
Agency Name: Murphy Real Estate Group
Agency Phone: 815-464-1110
Shown By
Agent Name: Mike Weerda
Agent Phone: (815) 985-2895
Agency Title: Gambino Realtors

Estimate Your Payment
Estimated Payment
$ 4,244.03 per month $3,042.89 Principal & Interest $1,005.75 Property Tax $195.39 Homeowner's InsuranceChange Payment Information



Member Participants (and their affiliated licensees, if applicable) shall indicate on their websites that IDX information is provided exclusively for consumers’ personal non-commercial use, that it may not be used for any purpose other than to identify prospective properties consumers may be interested in purchasing, that the data is deemed reliable but is not guaranteed by MLS GRID, and that the use of the MLS GRID Data may be subject to an end user license agreement prescribed by the Member Participant’s applicable MLS if any and as amended from time to time. MLS GRID may, at its discretion, require use of other disclaimers as necessary to protect Member Participant, and/or their MLS from liability.
Based on information submitted to the MLS GRID. All data is obtained from various sources and may not have been verified by broker or MLS GRID. Supplied Open House Information is subject to change without notice. All information should be independently reviewed and verified for accuracy. Properties may or may not be listed by the office/agent presenting the information.
Privacy Policy / DMCA Notice / ADA Accessibility


This site is hosted, designed and copyright
© 1994 - 2026 by
Delta Media Group, Inc. -- Patent Pending --
7661 Steeple Chase Drive | MLS# 12744702
This single family home located at 7661 Steeple Chase Drive, Frankfort, IL 60423 is currently listed for sale with an asking price of $669,900. This property was built in 1993 and has 5 bedrooms and 4 full baths with 4526 sq. ft. Steeple Chase Drive is located within the District 210 school district. Search Frankfort real estate on mweerda.gogambino.com today.