

BEDS4
BATHS2 full 1 partial
SQUARE FEET3,122
MLS#12771393
STATUSNew
PROPERTY TYPEResidential - Single Family
SUBDIVISIONColumbia Estates
SCHOOLDistrict 203
Property Description
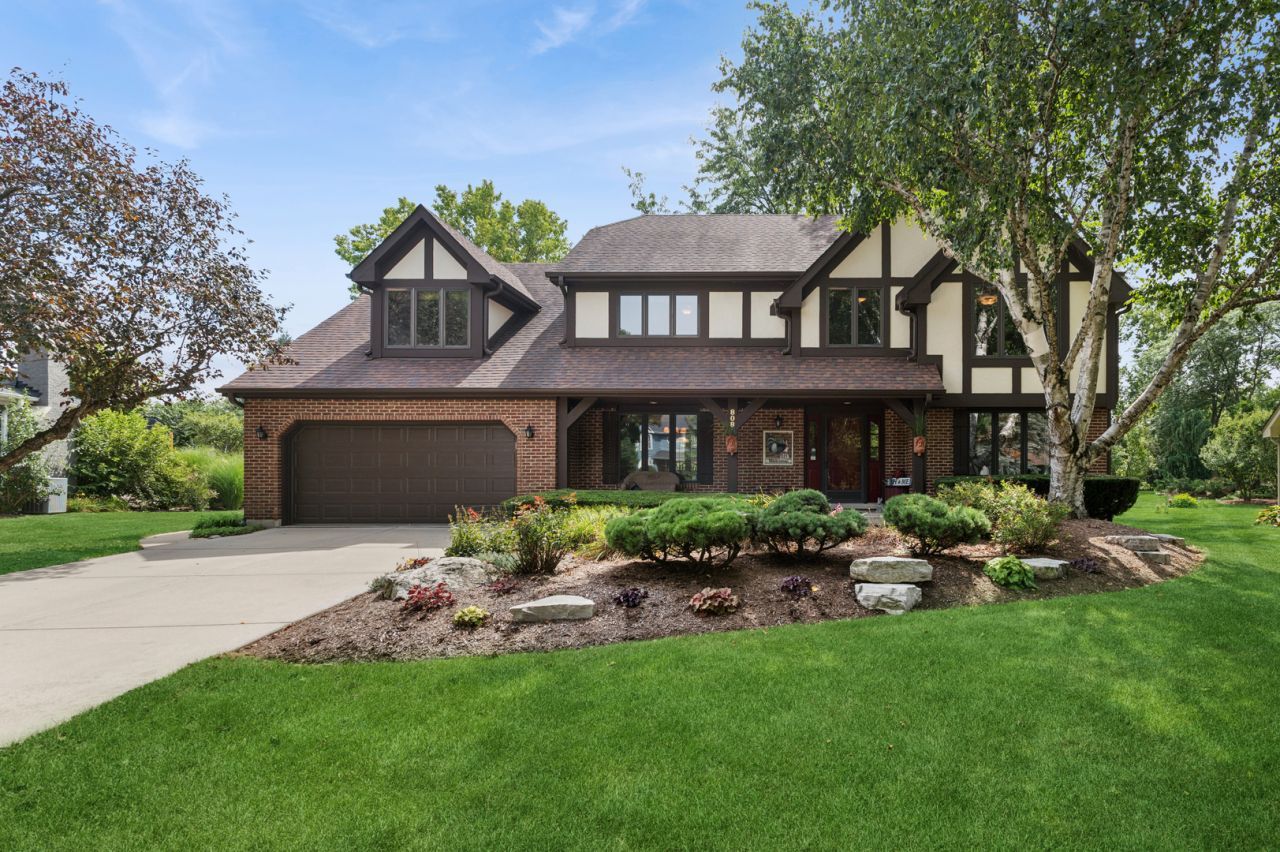
Treasured Columbia Estates north Naperville location just a few blocks to the Metra Station, Farmer's Market, and to downtown Naperville. The .40 acre spectacular yard has a expansive colorful garden, a garden shed, with still plenty of play space & a large deck & brick patio for easy entertaining. This inviting 4-bedroom home features vaulted ceilings, a remodeled kitchen, a coastal-inspired primary bath/spa & redone family bath & 1/2 bath. Hardwood floors grace most of the main level w/enhanced wood trim detail. A private 1st-floor den & a 1st-floor laundry/mudroom add to your everyday convenience. The 1st impression as you enter is so welcoming... a feeling that continues as you tour all 3 finished levels. The two-story family room features a wall of windows, gas fireplace mutiple windows and skylights. Upstairs, you will be impressed with the expansive primary bedroom suite which includes a versatile sitting room. The primary bath was custom redesigned & remodeled with a coastal flair. Two-story drama over the Kohler bubbler tub complete with a skylight & built-ins. A large spa-inspired shower features custom stone and tile, a bench seat & twin shower heads. Twin vanities with a granite top give each partner plenty of room to spread out. There is even a bench seat with extra storage. A heated floor & twin custom-fitted walk-in closets complete the primary bath. ALL 4 bedrooms have interesting detail built-in... BR 2 is the size of a 2nd primary bedroom, BR 3 has a built-in bookcase & display shelf & BR 4 has a built-in bookcase & a nook perfect for a desk or dresser. The remodeled family bath is compartmented with a pocket door separating the twin vanities from the tub/shower area. The finished basement is so versatile as a game/rec/media & workout space. Plenty of unfinished storage space is easily accessible, as is the concreted crawl space. Note the built-in workshop and updated mechanicals, including the high-efficiency 75-gallon water heater. Meticulously maintained & upgraded by these original owners, it is a special opportunity in this high in demand neighborhood.! Top-rated Naperville District 203 schools are nearby, as is the neighborhood Park, an array of shopping & dining options, the farmer's Market at 5th Ave, downtown I-88, and Costco!
Property Features
Property Type: Residential - Single Family
Basement: Yes
Basement: Partially Finished, Partial
Cooling: Central Air
Fireplaces: 1
Garage: 2.5
Heating: Natural Gas, Forced Air, Radiant Floor
Home Style: Traditional
Lot Size: 58x168x150x160
Roof Type: Asphalt
Taxes: $14,409
Year Built: 1983
Amenities
Vaulted Ceiling(s)
Cathedral Ceiling(s)
Built-in Features
Walk-In Closet(s)
Bookcases
Center Hall Plan
Workshop
Feature Descriptions
Additional rooms: Den, Recreation Room, Sitting Room, Workshop
Additional Structures: Pergola, Shed(s)
Appliances: Double Oven, Microwave, Dishwasher, Refrigerator, Washer, Dryer, Disposal, Stainless Steel Appliance(s), Humidifier
Association Includes: None
Bath Features: Whirlpool, Separate Shower, Double Sink
Dining Room: Separate
Exterior: Brick, Cedar, Stucco
Fireplace: Attached Fireplace Doors/Screen, Gas Log, Gas Starter
Fireplace Location(s): Family Room
Laundry: Main Level, In Unit
Lot: Cul-De-Sac, Landscaped, Wooded, Mature Trees, Garden, Level
Lot Dimensions: 58x168x150x160
Other Equipment: TV-Cable, Ceiling Fan(s)
Parcel#: 0818206030
Parking: Asphalt, Garage Door Opener, Yes, Garage Owned, Attached, Garage
Sewer: Public Sewer
Total Rooms: 12
Township: Lisle
Water: Lake Michigan
Room Sizes
Den: 13X10
Recreation Room: 26X21
Sitting Room: 13X09
Work Room: 24X15
Bedroom 2: 17X12
Bedroom 3: 12X11
Bedroom 4: 13X13
Dining Room: 13X13
Family Room: 20X17
Kitchen: 20X12
Laundry: 11X07
Living Room: 17X13
Primary Bedroom: 19X13
Local Schools
High School: Naperville North High School
Middle School: Jefferson Junior High School
Elementary School: Beebe Elementary School
School District: District 203
Listed By / Shown By
Listed By
Agency Name: Baird & Warner
Agency Phone: 630-778-1855
Shown By
Agent Name: Mike Weerda
Agent Phone: (815) 985-2895
Agency Title: Gambino Realtors

Estimate Your Payment
Estimated Payment
$ 6,754.99 per month $5,219.12 Principal & Interest $1,200.75 Property Tax $335.13 Homeowner's InsuranceChange Payment Information



Member Participants (and their affiliated licensees, if applicable) shall indicate on their websites that IDX information is provided exclusively for consumers’ personal non-commercial use, that it may not be used for any purpose other than to identify prospective properties consumers may be interested in purchasing, that the data is deemed reliable but is not guaranteed by MLS GRID, and that the use of the MLS GRID Data may be subject to an end user license agreement prescribed by the Member Participant’s applicable MLS if any and as amended from time to time. MLS GRID may, at its discretion, require use of other disclaimers as necessary to protect Member Participant, and/or their MLS from liability.
Based on information submitted to the MLS GRID. All data is obtained from various sources and may not have been verified by broker or MLS GRID. Supplied Open House Information is subject to change without notice. All information should be independently reviewed and verified for accuracy. Properties may or may not be listed by the office/agent presenting the information.
Privacy Policy / DMCA Notice / ADA Accessibility


This site is hosted, designed and copyright
© 1994 - 2026 by
Delta Media Group, Inc. -- Patent Pending --
808 Lyndhurst Court | MLS# 12771393
This single family home located at 808 Lyndhurst Court, Naperville, IL 60563 is currently listed for sale with an asking price of $1,149,000. This property was built in 1983 and has 4 bedrooms and 2 full and 1 partial baths with 3122 sq. ft. Lyndhurst Court is located in the Columbia Estates subdivision within the District 203 school district. Search Columbia Estates real estate on mweerda.gogambino.com today.