

BEDS4
BATHS4 full
MLS#12770217
STATUSNew
PROPERTY TYPEMulti Unit - Multiple
SCHOOLDistrict 299
Property Description
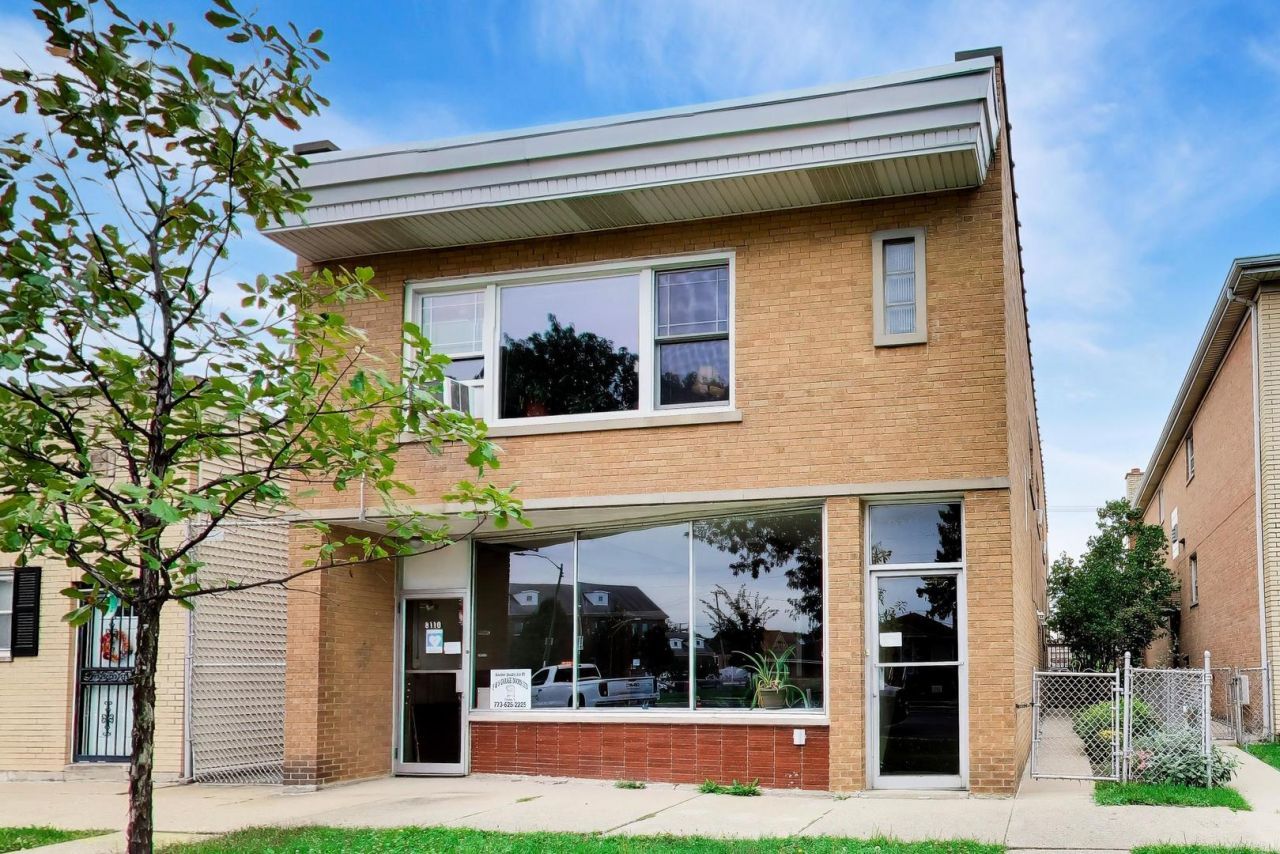
Welcome to 8110 W Addison! A value-add 2-flat with income producing residential units and first floor opportunity! This property offers investors the opportunity to acquire a 2-flat with two residential units already in place on the second floor. The front unit features 3 bedrooms and 2 bathrooms, while the rear unit offers 1 bedroom and 1 bathroom-providing multiple rental-income opportunities. The first floor has been used commercially for approximately 30 years and, per the City of Chicago, will need to be converted to residential use by the next owner. This creates a significant value-add opportunity for an investor to finish the first floor according to their vision and investment strategy while continuing to generate rental income from the existing second-floor units. Ideal for an investor seeking current rental-income potential plus future upside, or an owner-occupant looking to for rental income. Bring your plans, complete the first-floor conversion, and unlock the property's full potential. Buyer to independently verify zoning, permitted uses, conversion requirements, permits, building requirements, and all other applicable City of Chicago requirements. Square footage is approximate. Agent is related to seller.
Property Features
Property Type: Multi Unit - Multiple
Basement: None
Garage: 1
Heating: Radiant
Lot Size: 4,687
Taxes: $9,905
Year Built: 1963
Feature Descriptions
Bath Features: Separate Shower
Exterior: Brick
Lot Dimensions: 4687
Other Equipment: Ceiling Fan(s), Water Heater-Gas
Parcel#: 12232290310000
Parking: Yes, Garage Owned, Attached, Owned, Garage
Sewer: Public Sewer
Total Rooms: 12
Township: Jefferson
Water: Lake Michigan
Local Schools
School District: District 299
Listed By / Shown By
Listed By
Agency Name: Compass
Agency Phone: 312-733-7201
Shown By
Agent Name: Mike Weerda
Agent Phone: (815) 985-2895
Agency Title: Gambino Realtors

Estimate Your Payment
Estimated Payment
$ 3,532.44 per month $2,543.69 Principal & Interest $825.42 Property Tax $163.33 Homeowner's InsuranceChange Payment Information



Member Participants (and their affiliated licensees, if applicable) shall indicate on their websites that IDX information is provided exclusively for consumers’ personal non-commercial use, that it may not be used for any purpose other than to identify prospective properties consumers may be interested in purchasing, that the data is deemed reliable but is not guaranteed by MLS GRID, and that the use of the MLS GRID Data may be subject to an end user license agreement prescribed by the Member Participant’s applicable MLS if any and as amended from time to time. MLS GRID may, at its discretion, require use of other disclaimers as necessary to protect Member Participant, and/or their MLS from liability.
Based on information submitted to the MLS GRID. All data is obtained from various sources and may not have been verified by broker or MLS GRID. Supplied Open House Information is subject to change without notice. All information should be independently reviewed and verified for accuracy. Properties may or may not be listed by the office/agent presenting the information.
Privacy Policy / DMCA Notice / ADA Accessibility


This site is hosted, designed and copyright
© 1994 - 2026 by
Delta Media Group, Inc. -- Patent Pending --
8110 W Addison Street | MLS# 12770217
This multi-family property located at 8110 W Addison Street , Chicago, IL 60634 is currently listed for sale with an asking price of $560,000. W Addison Street is located within the District 299 school district. Search Chicago real estate on mweerda.gogambino.com today.