

BEDS0
BATHS1 full
SQUARE FEET414
MLS#12772131
STATUSNew
PROPERTY TYPERental - Condominium
SCHOOLDistrict 299
Property Description
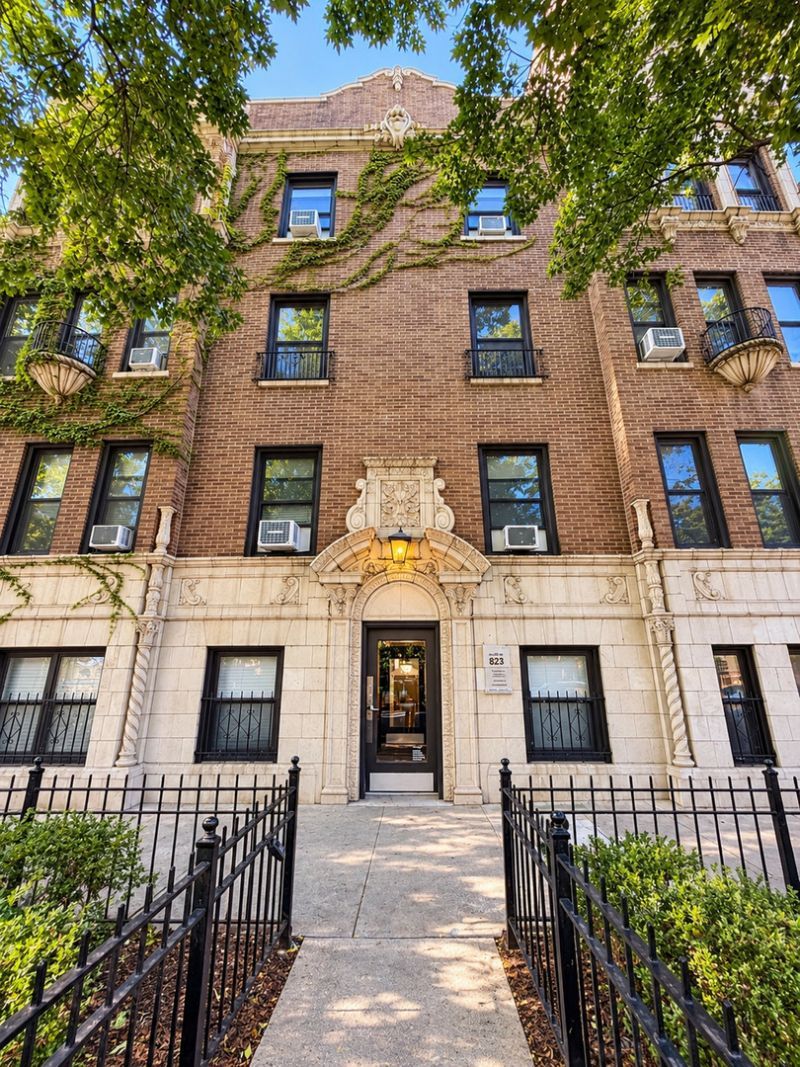
Multi-room studio available now | Will hold for a lease start within 30 days | Photos are of the actual space | Live/Sleep and separate kitchen with breakfast table area | Walk in Closet | Hardwood floors | Located on the 2nd floor and faces West. No elevator. | In addition to rent, there is a $70/month bundle which includes heat, cooking gas, water, trash removal, sewer. Residents pay electricity independently and $60/month for internet service | Laundry room- on site. Card operated| Controlled access entry | Wonderful location in historic Buena Park. Access to lakeshore downtown buses just 1 block away. The Sheridan L is approx 10 min walk | Access to lakefront trails, path, green space only 2 blocks away | No designated parking on-site | Pricing changes daily at this property.
Property Features
Property Type: Rental - Condominium
Basement: None
Cooling: None
Heating: Steam
Lot Size: 0.37 Acres
Stories: 3.0
Feature Descriptions
Additional rooms: Walk In Closet
Appliances: Range, Microwave, Refrigerator
Dining Room: Separate, Kitchen/Dining Combo
Exterior: Brick
Lot Dimensions: 80 x 200
Pet Allowed: Additional Pet Rent, Cats OK, Dogs OK, Neutered and/or Declawed Only, Number Limit, Size Limit
Rent Includes: Exterior Maintenance, Snow Removal
Sewer: Public Sewer
Total Rooms: 3
Township: Lake View
Water: Lake Michigan, Public
Room Sizes
Walk In Closet: 4X7
Dining Room: 6X6
Kitchen: 6X7
Living Room: 12X15
Local Schools
School District: District 299
Listed By / Shown By
Listed By
Agency Name: Jameson Sotheby's Intl Realty
Agency Phone: 312-751-0300
Shown By
Agent Name: Mike Weerda
Agent Phone: (815) 985-2895
Agency Title: Gambino Realtors




Member Participants (and their affiliated licensees, if applicable) shall indicate on their websites that IDX information is provided exclusively for consumers’ personal non-commercial use, that it may not be used for any purpose other than to identify prospective properties consumers may be interested in purchasing, that the data is deemed reliable but is not guaranteed by MLS GRID, and that the use of the MLS GRID Data may be subject to an end user license agreement prescribed by the Member Participant’s applicable MLS if any and as amended from time to time. MLS GRID may, at its discretion, require use of other disclaimers as necessary to protect Member Participant, and/or their MLS from liability.
Based on information submitted to the MLS GRID. All data is obtained from various sources and may not have been verified by broker or MLS GRID. Supplied Open House Information is subject to change without notice. All information should be independently reviewed and verified for accuracy. Properties may or may not be listed by the office/agent presenting the information.
Privacy Policy / DMCA Notice / ADA Accessibility


This site is hosted, designed and copyright
© 1994 - 2026 by
Delta Media Group, Inc. -- Patent Pending --
823 W Buena Avenue, Unit 207 | MLS# 12772131
This property located at 823 W Buena Avenue, Unit 207, Chicago, IL 60613 is currently listed for rent with an asking price of $1,482 / Monthly. W Buena Avenue, Unit 207 is located within the District 299 school district. Search Chicago real estate on mweerda.gogambino.com today.