

BEDS1
BATHS1 full
MLS#12812950
STATUSNew
PROPERTY TYPERental - Single Family
SCHOOLDistrict 299
Property Description
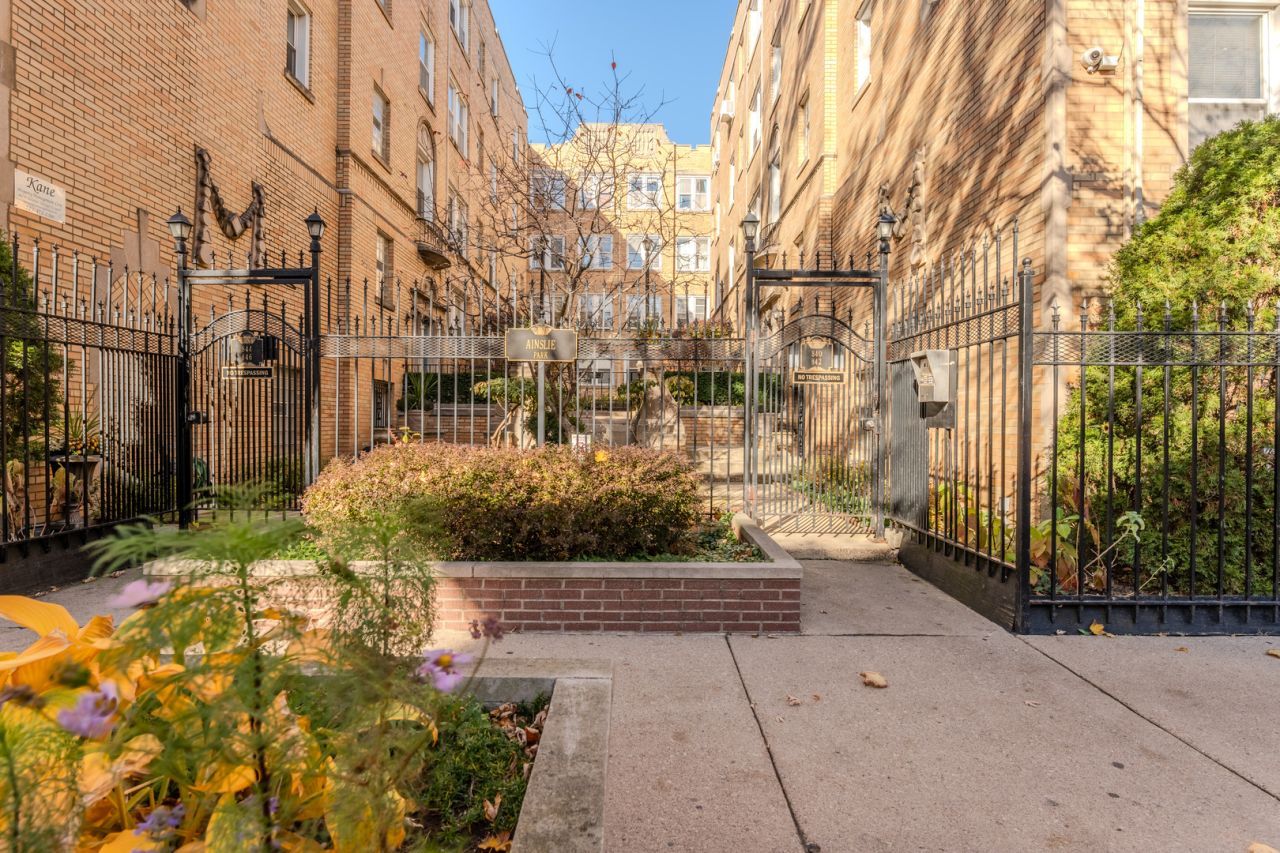
Charming condo for rent in tree-lined street in a classic vintage courtyard building. The gated, terraced courtyard is lushly landscaped, peaceful, and inviting a lovely place to enjoy the outdoors. Freshly painted and thoughtfully updated, this sun-drenched condo blends vintage charm with modern conveniences. The remodeled kitchen features high-end cabinetry, granite countertops, a white subway tile backsplash, and new appliances, including a dishwasher. Energy-efficient windows and insulated walls help keep heating costs down, while thoughtfully designed closet organizers maximize storage throughout the unit. Residents enjoy convenient access to on-site laundry and a fitness room equipped with weight machines, free weights, and cardio equipment. An unbeatable Uptown location! Enjoy easy access to public transportation, including CTA buses and the Red Line, as well as nearby bike-share and car-share options. Just steps from neighborhood parks, the lakefront beaches, Argyle Street's vibrant dining scene, The Riviera Theatre, and more. A wonderful opportunity to enjoy vintage Chicago character, modern updates, and a fantastic neighborhood location. Schedule your showing today! Responsible Pet Owners Welcome.
Property Features
Property Type: Rental - Single Family
Basement: None
Cooling: None
Heating: Electric, Baseboard
Lot Size: COMMON
Stories: 4.0
Feature Descriptions
Additional rooms: No additional rooms
Appliances: Range, Dishwasher, Refrigerator
Dining Room: Combined w/ LivRm
Exterior: Brick
Laundry: Common Area
Lot Dimensions: COMMON
Pet Allowed: Cats OK, Dogs OK, Size Limit
Rent Includes: Water, Exterior Maintenance, Lawn Care, Snow Removal
Sewer: Public Sewer
Total Rooms: 4
Township: Lake View
Water: Lake Michigan
Room Sizes
Dining Room: 8X10
Kitchen: 13X8
Living Room: 12X10
Primary Bedroom: 14X10
Local Schools
School District: District 299
Listed By / Shown By
Listed By
Agency Name: ALLURE Real Estate
Agency Phone: 312-772-2820
Shown By
Agent Name: Mike Weerda
Agent Phone: (815) 985-2895
Agency Title: Gambino Realtors




Member Participants (and their affiliated licensees, if applicable) shall indicate on their websites that IDX information is provided exclusively for consumers’ personal non-commercial use, that it may not be used for any purpose other than to identify prospective properties consumers may be interested in purchasing, that the data is deemed reliable but is not guaranteed by MLS GRID, and that the use of the MLS GRID Data may be subject to an end user license agreement prescribed by the Member Participant’s applicable MLS if any and as amended from time to time. MLS GRID may, at its discretion, require use of other disclaimers as necessary to protect Member Participant, and/or their MLS from liability.
Based on information submitted to the MLS GRID. All data is obtained from various sources and may not have been verified by broker or MLS GRID. Supplied Open House Information is subject to change without notice. All information should be independently reviewed and verified for accuracy. Properties may or may not be listed by the office/agent presenting the information.
Privacy Policy / DMCA Notice / ADA Accessibility


This site is hosted, designed and copyright
© 1994 - 2026 by
Delta Media Group, Inc. -- Patent Pending --
840 W Ainslie Street , Unit C2 | MLS# 12812950
This property located at 840 W Ainslie Street , Unit C2, Chicago, IL 60640 is currently listed for rent with an asking price of $1,800 / Monthly. W Ainslie Street , Unit C2 is located within the District 299 school district. Search Chicago real estate on mweerda.gogambino.com today.