

BEDS3
BATHS2 full 1 partial
SQUARE FEET4,064
MLS#973019
STATUSActive
PROPERTY TYPEResidential -
SUBDIVISIONTimberlake Sec 06
SCHOOLKettering
Property Description
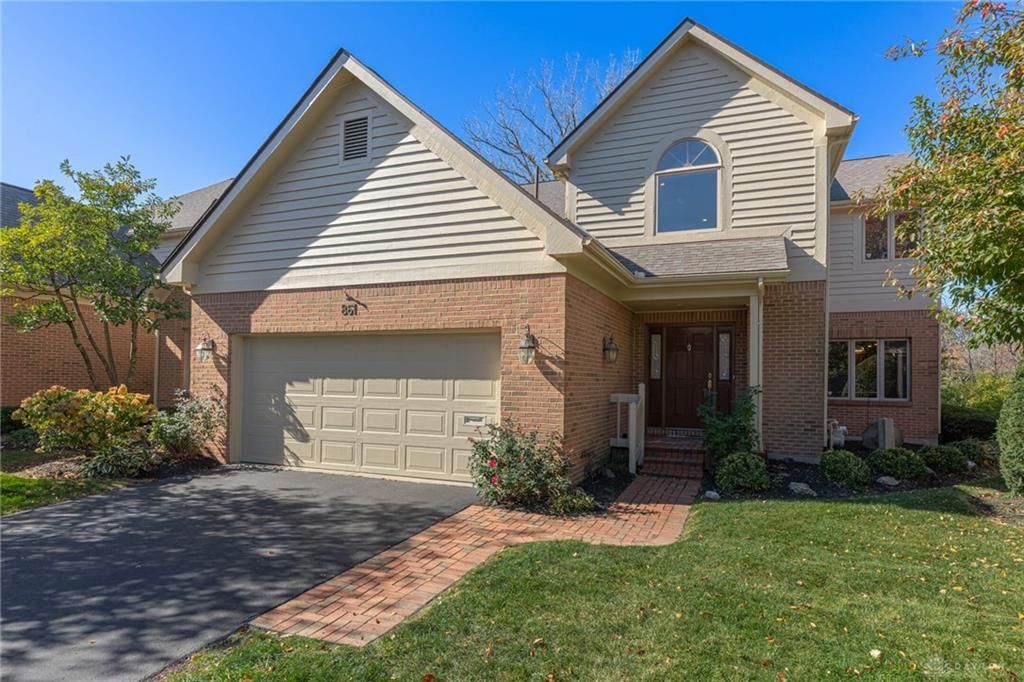
Discover the perfect blend of comfort, space, and convenience in this beautifully maintained 4,064-square-foot attached home in Lincoln Park Offering 3 bedrooms, 2.5 bathrooms, and an attached two-car garage. This home provides living space on THREE floors without the upkeep of a traditional home. The exterior brick walkway guides you into a light-filled interior center hallway and into an impressive great room with vaulted ceilings, and an adjoining flexible space ideal for a home office, sitting room, or entertaining area. A large second floor deck overlooks incredible green space and walking trail. The spacious, well-appointed kitchen includes an island and offers abundant workspace and a bright & welcoming atmosphere. A generous size dining room, at the rear of the home, is adjoining the kitchen. The second-floor Primary En suite allows the owner a private retreat, complemented by a generous loft and additional finished walk in storage. The finished walk-out lower level adds tremendous versatility, featuring two additional bedrooms, a full bathroom, a comfortable family room, recreation space, and plenty of storage. Enjoy the peaceful setting surrounded by beautiful green space, with access to community walking trails and a pond. Ideally located just steps from the Fraze Pavilion and close to shopping, dining, and everyday conveniences. If you're looking for low-maintenance living without sacrificing space, this exceptional Lincoln Park property is a must-see!
Property Features
Property Type: Residential -
Basement: Yes
Cooling: Central
Fireplaces: 1
Garage: 2 car attached
Heating: Forced Air, Humidifier, Natural Gas
Lot Size: 0.10 Acres
Stories: 2.0
Taxes: $9,263
Year Built: 1990
Feature Descriptions
Appliance Features: Dishwasher, Dryer, Microwave, Range, Refrigerator, Washer, Water Softener
Basement Features: Full
Days on Site: 7
Exterior: Brick, Frame
Fireplace. Features: Gas, Glass Doors, One
Garage Features: 2 Car, Attached, Opener
Lot Dimensions: 46x93
Outside Features: Deck
Utilities: 220 Volt Outlet, Natural Gas, Public Water, Sanitary Sewer, Storm Sewer
Room Sizes
Dining Room: 13 X 11 Level - Main
Living Room: 26 X 27 Level - Main
Kitchen: 13 X 15 Level - Main
Entry Room: 11 X 8 Level - Main
Laundry: 8 X 6 Level - Main
Bedroom: 14 X 16 Level - Lower Level
Bedroom: 14 X 16 Level - Lower Level
Bedroom: 14 X 18 Level - Second
Family Room: 14 X 16 Level - Lower Level
Utility Room: 13 X 7 Level - Lower Level
Loft: 26 X 13 Level - Second
Local Schools
School District: Kettering
Listed By / Shown By
Listed By
Agency Name: Irongate Inc.
Shown By
Agent Name: Mike Weerda
Agent Phone: (815) 985-2895
Agency Title: Gambino Realtors

Estimate Your Payment
Estimated Payment
$ 2,633.00 per month $1,748.79 Principal & Interest $771.92 Property Tax $112.29 Homeowner's InsuranceChange Payment Information


Privacy Policy / DMCA Notice / ADA Accessibility


This site is hosted, designed and copyright
© 1994 - 2026 by
Delta Media Group, Inc. -- Patent Pending --
861 Timberlake Court | MLS# 973019
This home located at 861 Timberlake Court, Kettering, OH 45429 is currently listed for sale with an asking price of $385,000. This property was built in 1990 and has 3 bedrooms and 2 full and 1 partial baths with 4064 sq. ft. Timberlake Court is located in the Timberlake Sec 06 subdivision within the Kettering school district. Search Timberlake Sec 06 real estate on mweerda.gogambino.com today.