

BEDS3
BATHS2 full 1 partial
SQUARE FEET2,325
MLS#12763467
STATUSContingent
PROPERTY TYPEResidential - Townhouse
SUBDIVISIONFountains of Deerfield
SCHOOLDistrict 113
Property Description
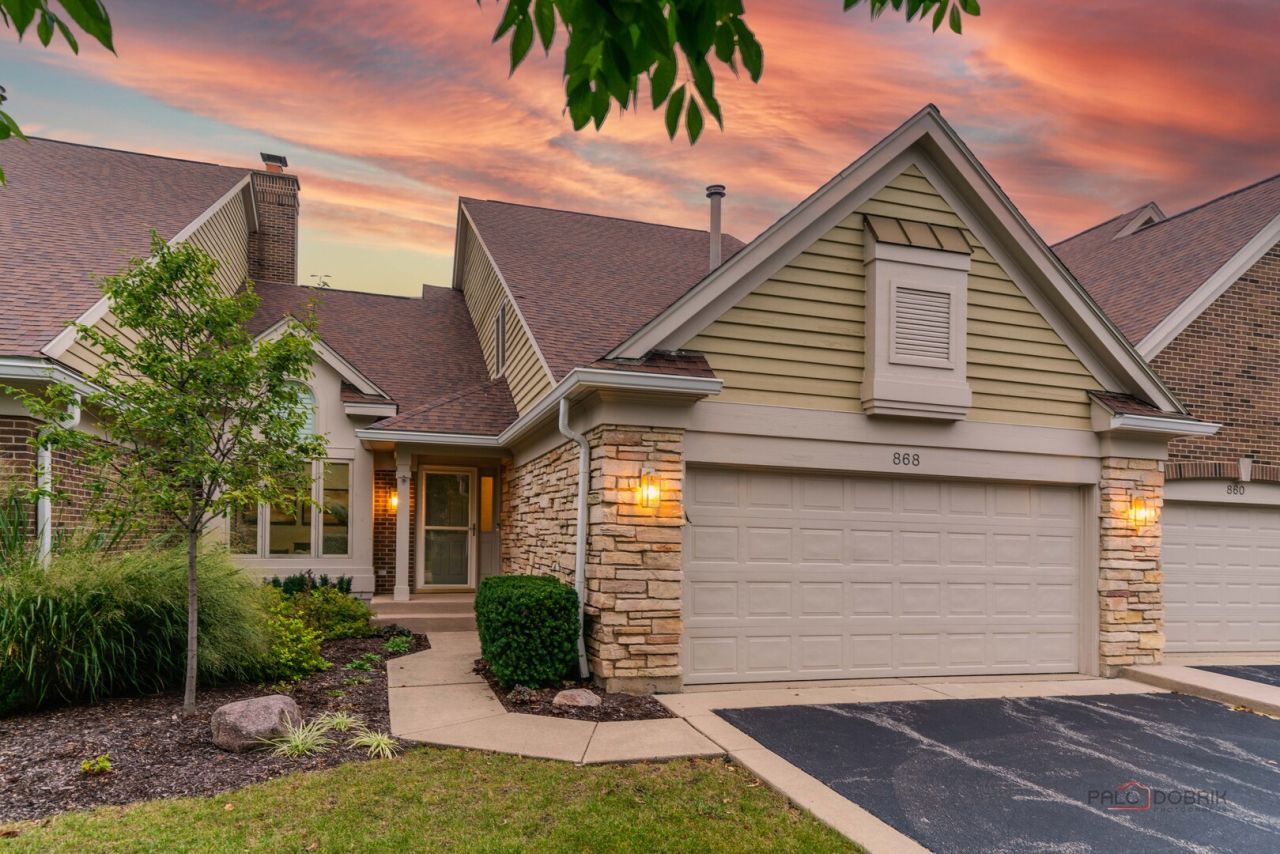
UPDATED TO PERFECTION IN FOUNTAINS OF DEERFIELD SUBDIVISION | FIRST-FLOOR PRIMARY SUITE| 3 BEDROOMS | 2.1 BATHS | PEACEFUL WATER VIEWS | COMPLETELY REMODELED KITCHEN & BATHS | TWO-STORY LIVING & DINING ROOMS | FIRST-FLOOR OFFICE | LOFT | FINISHED BASEMENT | 2-CAR ATTACHED GARAGE | COMPLETE KITCHEN REMODEL (2023) | BATHROOM REMODELS (2023) | NEW WASHER & DRYER (2023) | Elegance, style, and thoughtful updates in this Fountains of Deerfield home, where soaring architecture, sophisticated finishes, peaceful water views, and a versatile floor plan create an exceptional place to call home. An inviting foyer sets the tone with stunning solid oak hardwood flooring and a sought-after color palette. Head inside to the dramatic two-story living and dining rooms, where soaring ceilings, skylights, and a striking multi-sided fireplace create an impressive yet inviting setting for both everyday living and entertaining. Continue into the completely remodeled white kitchen, a true centerpiece of the home featuring crisp 42 cabinetry with under-cabinet lighting, custom hood with storage, elegant quartz countertops, a chic glass tile backsplash, quality appliances, and a sunny eating area overlooking the deck. Head outside to enjoy morning coffee, outdoor dining, or evening relaxation while taking in the relaxing water views. Back inside, the first-floor primary suite offers a private retreat with a generous walk-in closet featuring custom organization and a spa-inspired bath remodeled in 2023, showcasing a dual-sink vanity, dedicated vanity area, and beautifully tiled shower complete with a separate handheld and full-body sprayer. A thoughtfully positioned first-floor office provides an ideal work-from-home space, while the convenient laundry room features a newer stackable washer and dryer, and a stylishly updated half bath completes the main level. Upstairs, two additional bedrooms offer generous closet space and share a beautifully remodeled full bath, while the spacious loft provides valuable flexibility for a reading area, homework space, second office, or additional lounge area. The finished basement extends the living space even further with a large recreation room perfect for movie nights, game days, hobbies, or entertaining, along with abundant storage space to keep everything organized. A 2-car attached garage adds everyday convenience. Ideally located within minutes of downtown Deerfield, you'll have easy access to shopping, restaurants, entertainment, and the Metra for convenient commuting into Chicago.
Property Features
Property Type: Residential - Townhouse
Basement: Yes
Basement: Finished, Crawl Space, Rec/Family Area, Storage Space, Partial
Cooling: Central Air
Fireplaces: 1
Garage: 2
Heating: Natural Gas, Forced Air
Lot Size: 0.07 Acres
Roof Type: Asphalt
Stories: 2.0
Taxes: $18,140
Year Built: 1991
Amenities
Vaulted Ceiling(s)
Cathedral Ceiling(s)
1st Floor Bedroom
1st Floor Full Bath
Storage
Built-in Features
Walk-In Closet(s)
Feature Descriptions
Additional rooms: Breakfast Room, Office, Loft, Foyer, Recreation Room
Appliances: Range, Microwave, Dishwasher, Refrigerator, Washer, Dryer, Stainless Steel Appliance(s)
Association Includes: Insurance, Exterior Maintenance, Lawn Care, Scavenger, Snow Removal
Bath Features: Double Sink
Dining Room: Combined w/ LivRm
Exterior: Brick, Cedar, Stone
Fireplace: Double Sided, Attached Fireplace Doors/Screen, Electric
Fireplace Location(s): Living Room
HOA Fee: 629/ Monthly
Laundry: Main Level, Washer Hookup, In Unit, Sink
Lot: Cul-De-Sac, Landscaped
Lot Dimensions: 37.2X82
Other Equipment: CO Detectors, Ceiling Fan(s), Sump Pump
Parcel#: 16324110940000
Parking: Asphalt, Garage Door Opener, Yes, Garage Owned, Attached, Garage
Pet Allowed: Cats OK, Dogs OK, Number Limit
Sewer: Public Sewer
Total Rooms: 10
Township: West Deerfield
Water: Public
Room Sizes
Breakfast Room: 10X7
Office: 15X11
Loft: 20X10
Foyer: 17X08
Recreation Rm: 22X21
Bedroom 2: 20X15
Bedroom 3: 15X12
Dining Room: 14X10
Kitchen: 12X10
Laundry: 7X6
Living Room: 17X14
Primary Bedroom: 18X12
Local Schools
High School: Deerfield High School
Middle School: Charles J Caruso Middle School
Elementary School: South Park Elementary School
School District: District 113
Listed By / Shown By
Listed By
Agency Name: RE/MAX Suburban
Agency Phone: 847-367-8686
Shown By
Agent Name: Mike Weerda
Agent Phone: (815) 985-2895
Agency Title: Gambino Realtors

Estimate Your Payment
Estimated Payment
$ 5,374.02 per month $3,629.31 Principal & Interest $1,511.67 Property Tax $233.04 Homeowner's InsuranceChange Payment Information



Member Participants (and their affiliated licensees, if applicable) shall indicate on their websites that IDX information is provided exclusively for consumers’ personal non-commercial use, that it may not be used for any purpose other than to identify prospective properties consumers may be interested in purchasing, that the data is deemed reliable but is not guaranteed by MLS GRID, and that the use of the MLS GRID Data may be subject to an end user license agreement prescribed by the Member Participant’s applicable MLS if any and as amended from time to time. MLS GRID may, at its discretion, require use of other disclaimers as necessary to protect Member Participant, and/or their MLS from liability.
Based on information submitted to the MLS GRID. All data is obtained from various sources and may not have been verified by broker or MLS GRID. Supplied Open House Information is subject to change without notice. All information should be independently reviewed and verified for accuracy. Properties may or may not be listed by the office/agent presenting the information.
Privacy Policy / DMCA Notice / ADA Accessibility


This site is hosted, designed and copyright
© 1994 - 2026 by
Delta Media Group, Inc. -- Patent Pending --
868 Island Court | MLS# 12763467
This townhouse located at 868 Island Court, Deerfield, IL 60015 is currently listed for sale with an asking price of $799,000. This property was built in 1991 and has 3 bedrooms and 2 full and 1 partial baths with 2325 sq. ft. Island Court is located in the Fountains of Deerfield subdivision within the District 113 school district. Search Fountains Of Deerfield real estate on mweerda.gogambino.com today.