

BEDS3
BATHS2 full
SQUARE FEET2,100
MLS#12807986
STATUSActive
PROPERTY TYPEResidential - Single Family
SCHOOLDistrict 299
Property Description
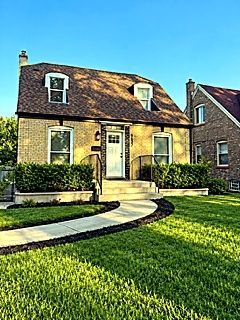
**MODERN COMFORT, STYLISH UPDATES & CONVENIENT SOUTH SIDE LIVING!** Welcome home to this beautifully updated brick Cape Cod in Chicago's desirable Longwood Manor area! Offering approximately 2,000 square feet of living space, this inviting 3-bedroom, 2-bathroom home combines contemporary finishes, comfortable living spaces, and exceptional entertainment potential. From the attractive landscaping and welcoming exterior to the thoughtfully updated interior, this home makes a lasting impression. Step inside to discover stylish flooring, recessed lighting, neutral finishes, and an inviting layout designed for today's lifestyle. The updated kitchen features crisp white cabinetry, stainless steel appliances, contemporary finishes, and a convenient breakfast bar overlooking the adjoining living and dining areas. Enjoy entertaining with Bluetooth-enabled in-ceiling speakers that bring your favorite music throughout the home. The updated bathrooms offer modern finishes and Jacuzzi tubs, creating a relaxing retreat at the end of the day. The finished lower-level recreation area adds valuable additional living and entertainment space, complete with a contemporary fireplace accent wall. **AN IDEAL LOCATION WITH CONVENIENCE ALL AROUND!** Enjoy convenient access to Chicago's South Side amenities with a location near Chicago State University, making this home appealing to buyers who value proximity to higher education and surrounding community resources. Commuters will appreciate convenient access to the Bishop Ford Freeway (I-94), providing connections to downtown Chicago and surrounding suburbs. Nearby public transportation options offer additional commuting convenience. Shopping, grocery stores, restaurants, and everyday essentials are accessible along the nearby 95th Street and Halsted Street corridors. Whether running daily errands, enjoying local dining, commuting to work, or traveling throughout the Chicagoland area, this location offers the accessibility today's buyers appreciate. Nearby outdoor recreation and neighborhood parks provide additional opportunities to enjoy the surrounding community. **ADDITIONAL FEATURES INCLUDE:** - 3 spacious bedrooms - 2 full bathrooms - Approximately 2,000 square feet - Updated kitchen with stainless steel appliances - Contemporary fireplace accent wall - Finished lower-level recreation space - Jacuzzi tubs - Bluetooth-enabled in-ceiling speakers - Recessed lighting - 2-car detached garage - Attractive exterior landscaping **A WONDERFUL OPPORTUNITY TO OWN A BEAUTIFULLY UPDATED HOME!** Modern finishes, inviting entertainment spaces, and convenient access to Chicago State University, major expressways, shopping, dining, and transportation make this property one to see. HOMEBUYER OPPORTUNITY! Ask about the Homegrown Program offering eligible buyers up to $70,000 in assistance! Contact us to learn about program requirements and availability. Schedule your private showing today and discover all that 9637 S. Emerald Avenue has to offer!
Property Features
Property Type: Residential - Single Family
Basement: Yes
Basement: Finished, Full
Cooling: Central Air
Garage: 2
Heating: Gas
Home Style: Cape Cod
Lot Size: 0.07 Acres
Stories: 2.0
Taxes: $2,327
Year Built: 1944
Feature Descriptions
Additional rooms: Family Room
Appliances: Range, Microwave, Dishwasher, Refrigerator
Association Includes: None
Exterior: Brick
Lot Dimensions: 125x25
Parcel#: 25091090820000
Parking: Yes, Garage Owned, Detached, Garage
Sewer: Public Sewer
Total Rooms: 7
Township: Hyde Park
Water: Lake Michigan
Room Sizes
Family Room - Down: 15X28
Bedroom 2: 12X14
Bedroom 3: 12X12
Dining Room: 14X14
Kitchen: 10X12
Laundry: 8X24
Living Room: 14X14
Primary Bedroom: 12X20
Local Schools
School District: District 299
Listed By / Shown By
Listed By
Agency Name: Coldwell Banker Realty
Agency Phone: 219-865-9911
Shown By
Agent Name: Mike Weerda
Agent Phone: (815) 985-2895
Agency Title: Gambino Realtors

Estimate Your Payment
Estimated Payment
$ 1,702.12 per month $1,417.20 Principal & Interest $193.92 Property Tax $91.00 Homeowner's InsuranceChange Payment Information



Member Participants (and their affiliated licensees, if applicable) shall indicate on their websites that IDX information is provided exclusively for consumers’ personal non-commercial use, that it may not be used for any purpose other than to identify prospective properties consumers may be interested in purchasing, that the data is deemed reliable but is not guaranteed by MLS GRID, and that the use of the MLS GRID Data may be subject to an end user license agreement prescribed by the Member Participant’s applicable MLS if any and as amended from time to time. MLS GRID may, at its discretion, require use of other disclaimers as necessary to protect Member Participant, and/or their MLS from liability.
Based on information submitted to the MLS GRID. All data is obtained from various sources and may not have been verified by broker or MLS GRID. Supplied Open House Information is subject to change without notice. All information should be independently reviewed and verified for accuracy. Properties may or may not be listed by the office/agent presenting the information.
Privacy Policy / DMCA Notice / ADA Accessibility


This site is hosted, designed and copyright
© 1994 - 2026 by
Delta Media Group, Inc. -- Patent Pending --
9637 S Emerald Avenue | MLS# 12807986
This single family home located at 9637 S Emerald Avenue, Chicago, IL 60628 is currently listed for sale with an asking price of $312,000. This property was built in 1944 and has 3 bedrooms and 2 full baths with 2100 sq. ft. S Emerald Avenue is located within the District 299 school district. Search Chicago real estate on mweerda.gogambino.com today.