

BEDS8
BATHS5 full
MLS#12772638
STATUSNew
PROPERTY TYPEMulti Unit - Multiple
SCHOOLDistrict 214
Property Description
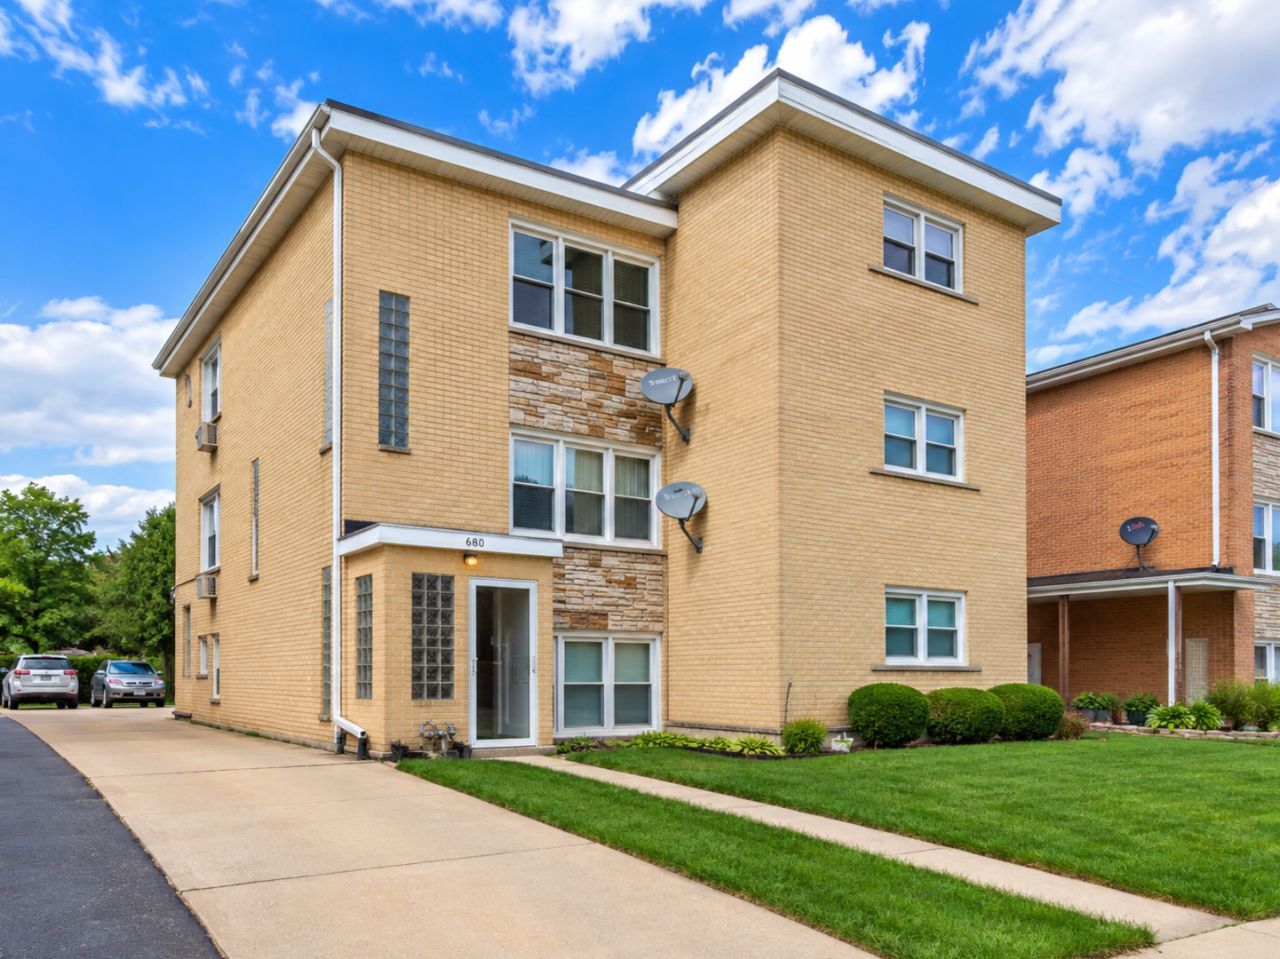
FULLY UPDATED BUILDING - ALL THREE UNITS HAVE BEEN REMODELED! Excellent investment opportunity! This well-maintained legal brick 3-flat is tucked away in a desirable cul-de-sac and offers spacious units, separate utilities, and strong rental potential. The 2nd and 3rd floor units each feature 3 bedrooms, 1.5 baths, and generous living space, including a private half bath off the primary bedroom. The top-floor unit has been freshly painted and showcases beautiful hardwood floors throughout, while hardwood is also located beneath the carpeting on the 2nd floor. The 1st floor unit offers 2 bedrooms and 1 bath with heated flooring throughout. Additional highlights include a 3.5-car garage, concrete side drive, ample street parking, storage lockers, and a laundry room with an owner-maintained coin-operated washer and dryer for additional income. Major updates include four brand-new electrical panels (2024), new GFCI outlets, replaced windows, two newer furnaces (2022), and a recently serviced third furnace. Seven wall A/C units. Average monthly building expenses are approximately $273. Conveniently located near expressways, Metra, O'Hare, public transportation, shopping, restaurants, schools, and parks. Units are in high demand and rent easily, making this a fantastic turnkey opportunity for investors looking to add a solid multi-unit property to their portfolio!
Property Features
Property Type: Multi Unit - Multiple
Basement: Yes
Basement: Partially Finished, Exterior Entry, Partial, Walk-Out Access
Garage: 3
Heating: Natural Gas, Baseboard
Lot Size: 0.14 Acres
Taxes: $15,162
Year Built: 1968
Feature Descriptions
Bath Features: Soaking Tub
Exterior: Brick
Lot: Cul-De-Sac
Lot Dimensions: 50X123
Other Equipment: Sump Pump
Parcel#: 08241170060000
Parking: Garage Door Opener, Yes, Garage Owned, Detached, Garage
Sewer: Public Sewer
Total Rooms: 16
Township: Elk Grove
Water: Lake Michigan
Local Schools
High School: Elk Grove High School
Middle School: Friendship Junior High School
Elementary School: Devonshire School
School District: District 214
Listed By / Shown By
Listed By
Agency Name: KOMAR
Agency Phone: 847-737-5037
Shown By
Agent Name: Mike Weerda
Agent Phone: (815) 985-2895
Agency Title: Gambino Realtors

Estimate Your Payment
Estimated Payment
$ 5,348.21 per month $3,838.25 Principal & Interest $1,263.50 Property Tax $246.46 Homeowner's InsuranceChange Payment Information



Member Participants (and their affiliated licensees, if applicable) shall indicate on their websites that IDX information is provided exclusively for consumers’ personal non-commercial use, that it may not be used for any purpose other than to identify prospective properties consumers may be interested in purchasing, that the data is deemed reliable but is not guaranteed by MLS GRID, and that the use of the MLS GRID Data may be subject to an end user license agreement prescribed by the Member Participant’s applicable MLS if any and as amended from time to time. MLS GRID may, at its discretion, require use of other disclaimers as necessary to protect Member Participant, and/or their MLS from liability.
Based on information submitted to the MLS GRID. All data is obtained from various sources and may not have been verified by broker or MLS GRID. Supplied Open House Information is subject to change without notice. All information should be independently reviewed and verified for accuracy. Properties may or may not be listed by the office/agent presenting the information.
Privacy Policy / DMCA Notice / ADA Accessibility


This site is hosted, designed and copyright
© 1994 - 2026 by
Delta Media Group, Inc. -- Patent Pending --
| MLS# 12772638
This multi-family property located at , Des Plaines, IL 60016 is currently listed for sale with an asking price of $845,000. is located within the District 214 school district. Search Des Plaines real estate on mweerda.gogambino.com today.