

BEDS3
BATHS2 full 1 partial
SQUARE FEET1,728
MLS#26030235
STATUSNew Listing
PROPERTY TYPEResidential - Single Family
SUBDIVISIONFoutch
Property Description
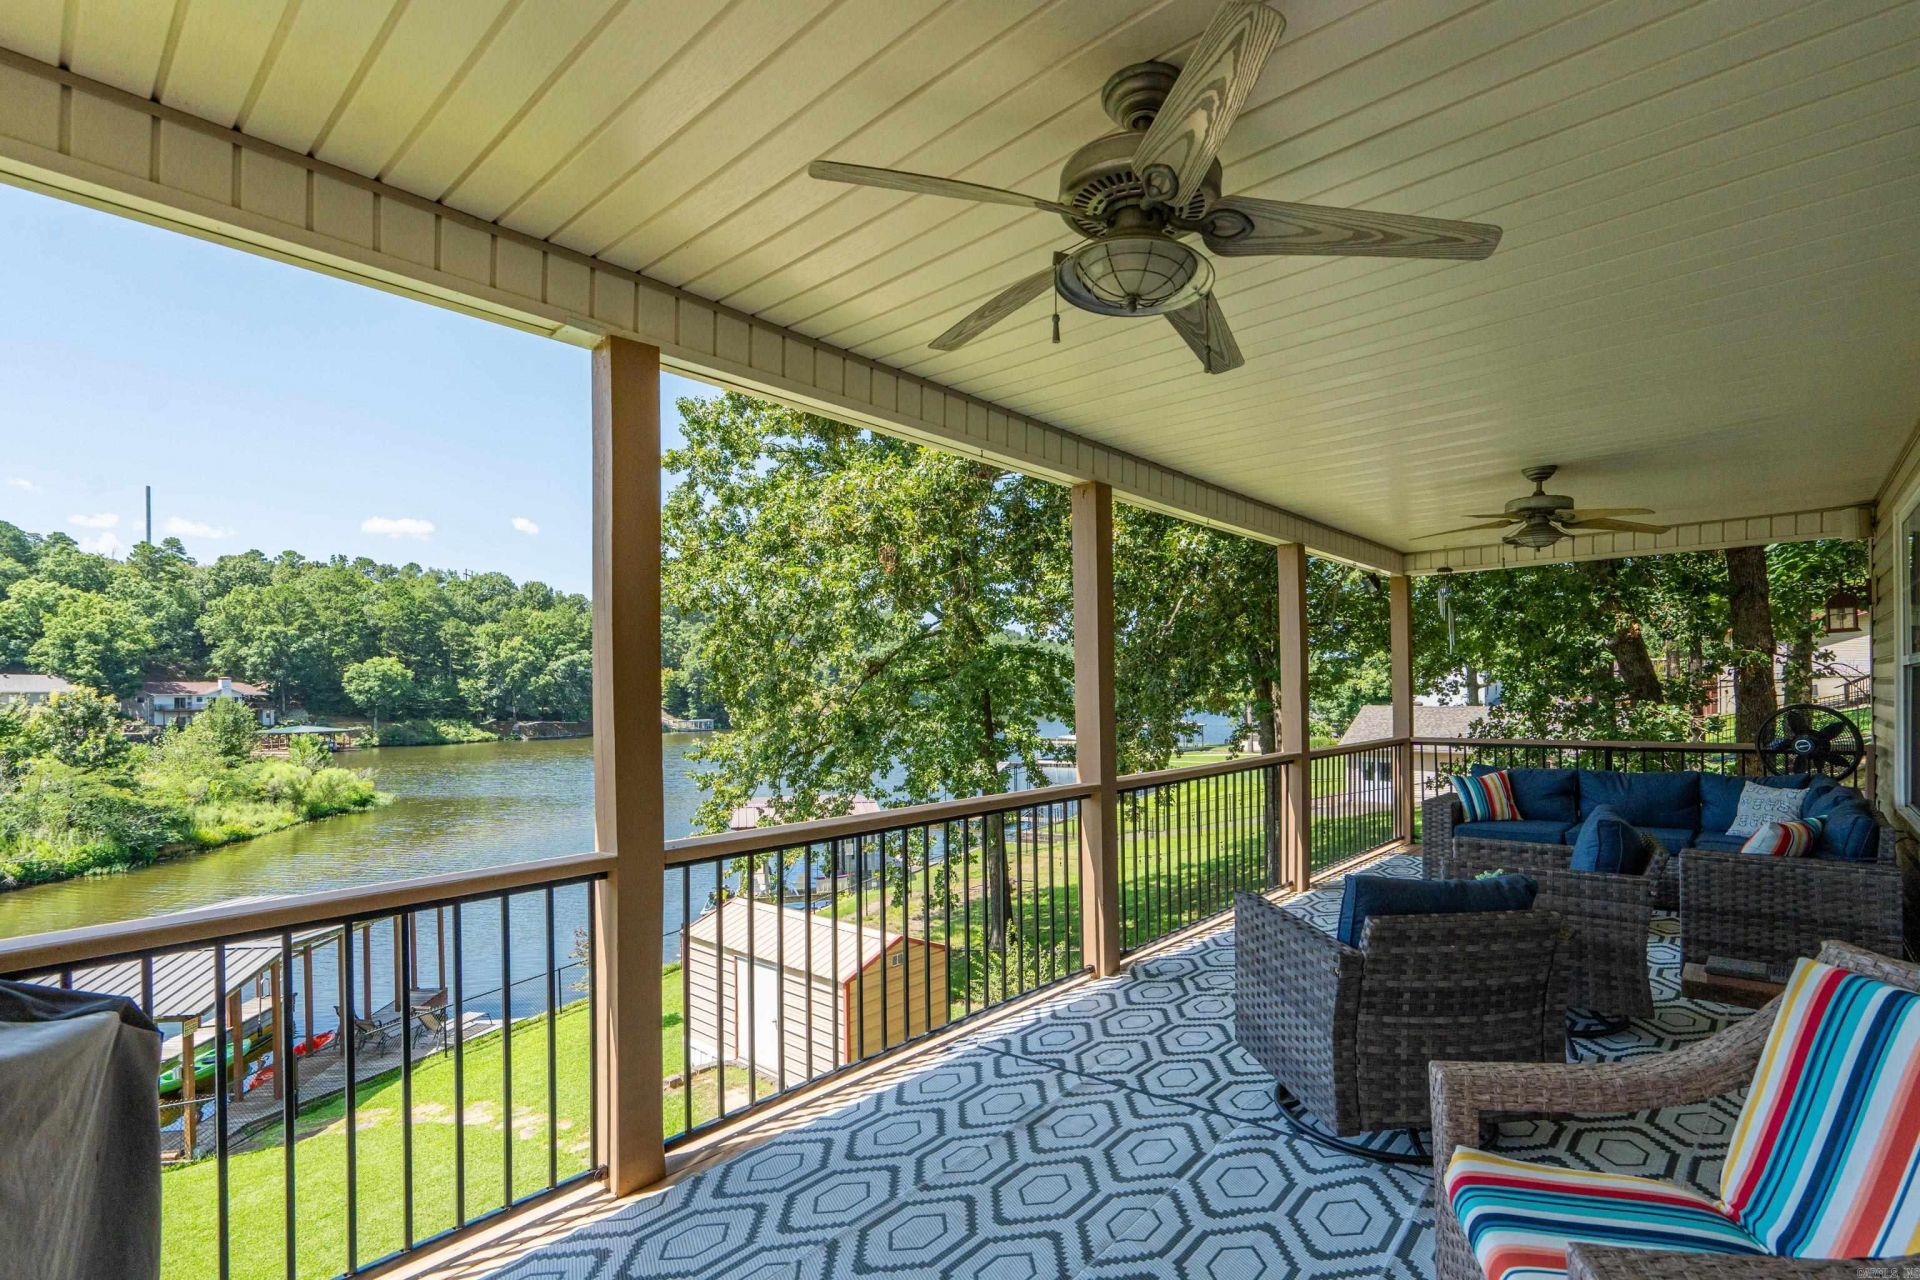
Welcome to 126 Southview Circle, where comfort, convenience, and lake living come together on beautiful Lake Hamilton. This well-maintained 3-bedroom, 2.5-bath home is located in one of Hot Springs??? most desirable areas???just minutes from shopping, restaurants, and entertainment, yet tucked away in a peaceful, private setting. The beautifully landscaped yard leads to a covered one-stall boat dock with a lift, plus a storage building for all your lake toys and equipment. Spend your evenings relaxing on the covered porch, soaking in the hot tub, or enjoying breathtaking sunsets. Inside, you???ll find a spacious living room, half bath for guest and an updated kitchen with granite countertops and a bar that seats four, making it a great space for entertaining and everyday living. The spacious primary suite is located on the main floor and features a recently renovated bathroom along with private access to a balcony overlooking Lake Hamilton???the perfect place to start or end your day. The lower-level with two bedrooms and a living room with kitchenette (currently being used as a bedroom) offers excellent potential to create a separate living space, guest suite, or long-term rental.
Property Features
Property Type: Residential - Single Family
Cooling: Central
Fenced: Yes
Heating: Central Heat
Home Style: Traditional
Lot Size: 0.33 Acres
Roof Type: Composition
Stories: 2.0
Taxes: $2,069
Year Built: 2004
Amenities
Washer Connection
Dryer Connection-Electric
Water Heater-Electric
Balcony/Loft
Kit Counter- Granite Slab
Porch
Fully Fenced
Outside Storage Area
Guttering
Hot Tub/Spa
Boat Dock
Feature Descriptions
Appliance(s)/Kitchen Equipment: Electric Range, Dishwasher
Days on Site: 3
Dining: Eat-In Kitchen
Exterior: Metal/Vinyl Siding
Fireplace: Electric Logs
Flooring: Wood, Tile
Hot Tub: Yes
Lake Name: Hamilton
Lot descriprion: Sloped, Lake Front, Waterfront
Lot Dimensions: 0.33 acre(s)
Other Room(s): Den/Family Room, Basement
Parking Notes: Carport, Two Car
Sewer: Public Sewer
Water: Public Water
Listed By / Shown By
Listed By
Agency Name: Crye-Leike REALTORS
Shown By
Agent Name: Mike Weerda
Agent Phone: (815) 985-2895
Agency Title: Gambino Realtors

Estimate Your Payment
Estimated Payment
$ 3,072.32 per month $2,724.93 Principal & Interest $172.42 Property Tax $174.97 Homeowner's InsuranceChange Payment Information


Privacy Policy / DMCA Notice / ADA Accessibility


This site is hosted, designed and copyright
© 1994 - 2026 by
Delta Media Group, Inc. -- Patent Pending --
| MLS# 26030235
This single family home located at , Hot Springs, AR 71913 is currently listed for sale with an asking price of $599,900. This property was built in 2004 and has 3 bedrooms and 2 full and 1 partial baths with 1728 sq. ft. is located in the Foutch subdivision. Search Foutch real estate on mweerda.gogambino.com today.